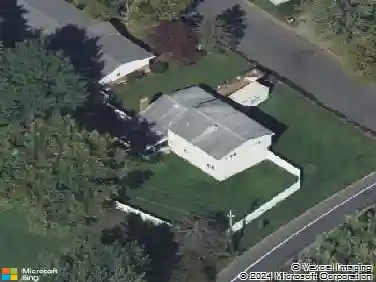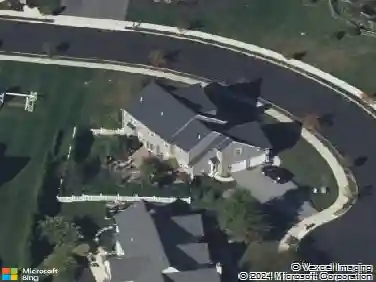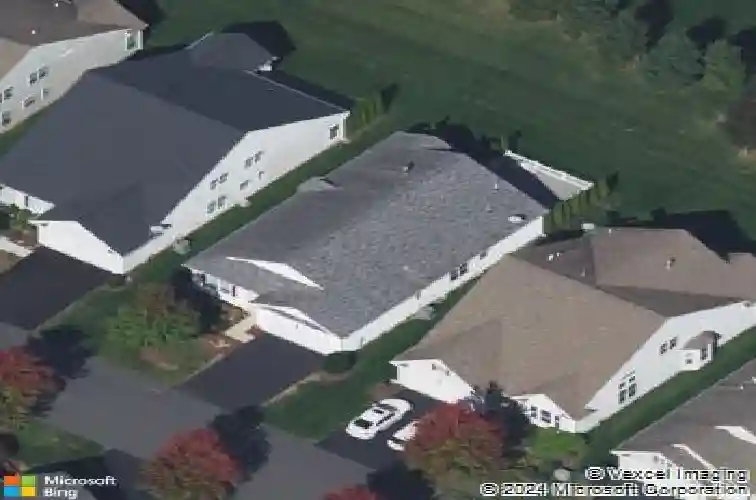
Member Features
Find Real Estate Bargain!
Full foreclosure details
Home value, equity and ownership info
Find homes priced below market
Get full access with a FREE Account
Already a member?
$581,101
Listing Price3beds
2baths
2,142sqft
5,250sqft lot
2113 Kingsview Rd, Macungie, PA 18062
Member Features
Find Real Estate Bargain!
Full foreclosure details
Home value, equity and ownership info
Find homes priced below market
Get full access with a FREE Account
Already a member?
For Sale
Home type
Price / sqft
Year built
Home Details
Experience elevated, low-maintenance living at Four Seasons at Farmington, a sought-after 55+ community with true resort-style amenities. This extended Bonaire floor plan offers 2,274 sq ft of first-floor living, combining thoughtful design with quality finishes.nThe chefs kitchen features 42" cherry wood cabinetry, granite countertops, tile backsplash, stainless steel appliances, and a double oven, opening seamlessly to the main living area. The family room is centered around a marble surrounded gas fireplace flanked by custom built-in bookcases, adding both warmth and character.nUpgraded 18x18 tile flooring runs throughout the kitchen, family room, sunroom extension, foyer, hallway, and laundry, creating a clean, cohesive look. Additional features include a security system and tinted windows for added comfort and privacy.nThe main level includes 3 bedrooms and 2 bathrooms, highlighted by a spacious primary suite with a walk-in closet, dual vanity, whirlpool tub, and walk-in shower. First-floor laundry and a 2-car garage add everyday convenience.nStep outside from the family room to a large deck and patterned concrete patio overlooking one of the more private backyards in the community.nThe finished lower level offers flexible space for entertaining, guests, a home office, gym, or hobbies. A newer HVAC system provides added peace of mind.nEnjoy maintenance-free living with access to a clubhouse, fitness center, pool, tennis, pickleball, walking paths, and a 6-hole par-3 golf
Interior Details
2142
3
2
Has Heating:
Yes
Heating Type:
Central
Has Cooling:
Yes
Cooling Type:
Central
Has Fuel:
No
Fuel Type:
N/A
Has Basement:
No
Basement Type:
Partial
Has Flooring:
No
Flooring Type:
N/A
Has Fireplace:
Yes
Fireplace Type:
N/A
Property Details
5250
Yes
Yes
Type:
N/A
Location:
N/A
Status:
N/A
Number of Spaces:
N/A
N/A
N/A
N/A
N/A
N/A
N/A
N/A
Construction Details
Condo/apartment
Aluminum/vinyl
N/A
N/A
N/A
Tax History
Year
Amount
Land
Improvement
Percent Change
Assessment
2021
$6,583
$18,000
$266,600
--%
$284,600
2020
$6,520
$18,000
$266,600
--%
$284,600
2019
$6,409
$18,000
$266,600
--%
$284,600
2018
$6,325
$18,000
$266,600
--%
$284,600
2017
$6,214
$18,000
$266,600
--%
$284,600
2015
$5,904
$18,000
$266,600
--%
$284,600
2014
$5,761
$18,000
$266,600
--%
$284,600
2012
$6,474
$6,200
$104,200
--%
$110,400

Average Home Price in 18062
Nearby Properties
Zip Code
Price
Bed
Bath
Sqft
Lot
Sold Date
$490,204
$490,204
2 Beds
2 Baths
2,048 Sqft
4,495 Lot (sqft)
Sold 06/25/2026
$581,101
$581,101
3 Beds
2 Baths
2,142 Sqft
5,250 Lot (sqft)
Sold 10/13/2026
$471,673
$471,673
2 Beds
2 Baths
1,891 Sqft
5,150 Lot (sqft)
Sold 10/18/2026
$495,094
2 Beds
2 Baths
2,112 Sqft
4,902 Lot (sqft)
Sold 10/13/2026
$475,000
2 Beds
2 Baths
1,926 Sqft
5,524 Lot (sqft)
Sold 10/13/2026