Member Features
Find Real Estate Bargain!
Full foreclosure details
Home value, equity and ownership info
Find homes priced below market
Get full access with a FREE Account
Already a member?
$359,000
Listing Price4beds
2baths
1,674sqft
7,039sqft lot

2522 Kingston St, Dallas, TX 75211
Member Features
Find Real Estate Bargain!
Full foreclosure details
Home value, equity and ownership info
Find homes priced below market
Get full access with a FREE Account
Already a member?
For Sale
Off Market
Home type
Price / sqft
Year built
Home Details
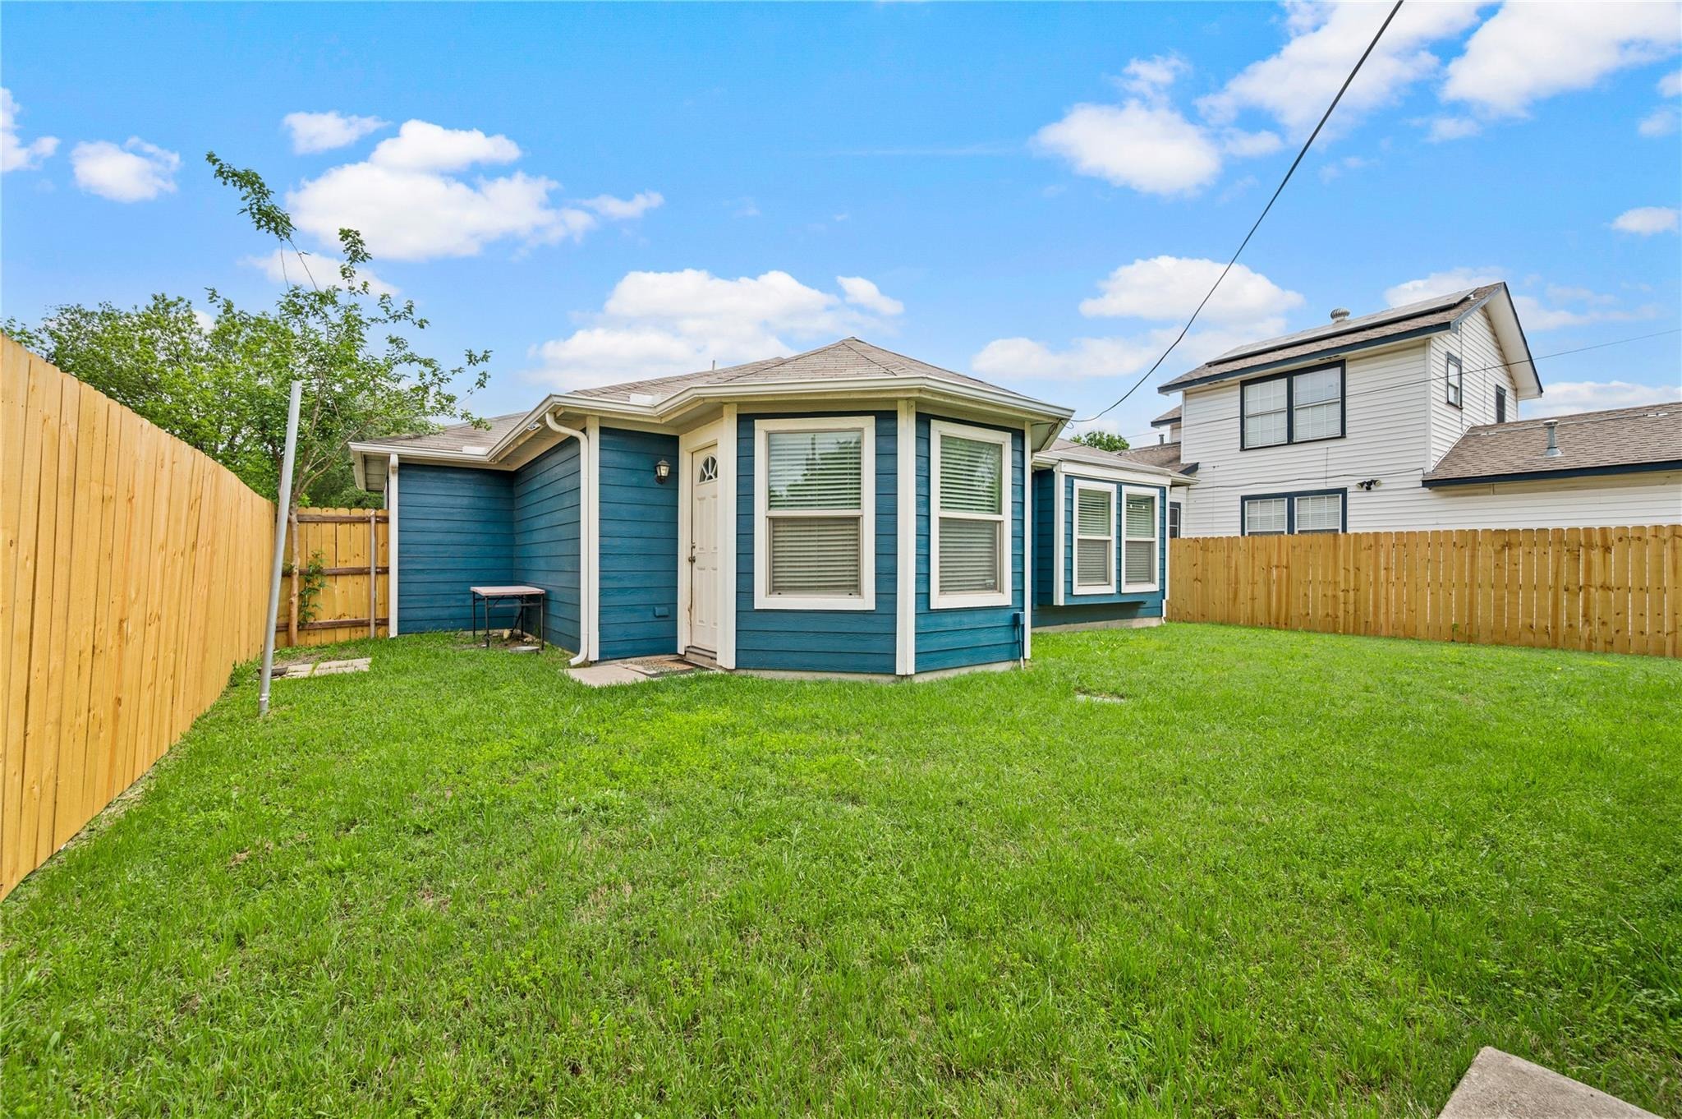
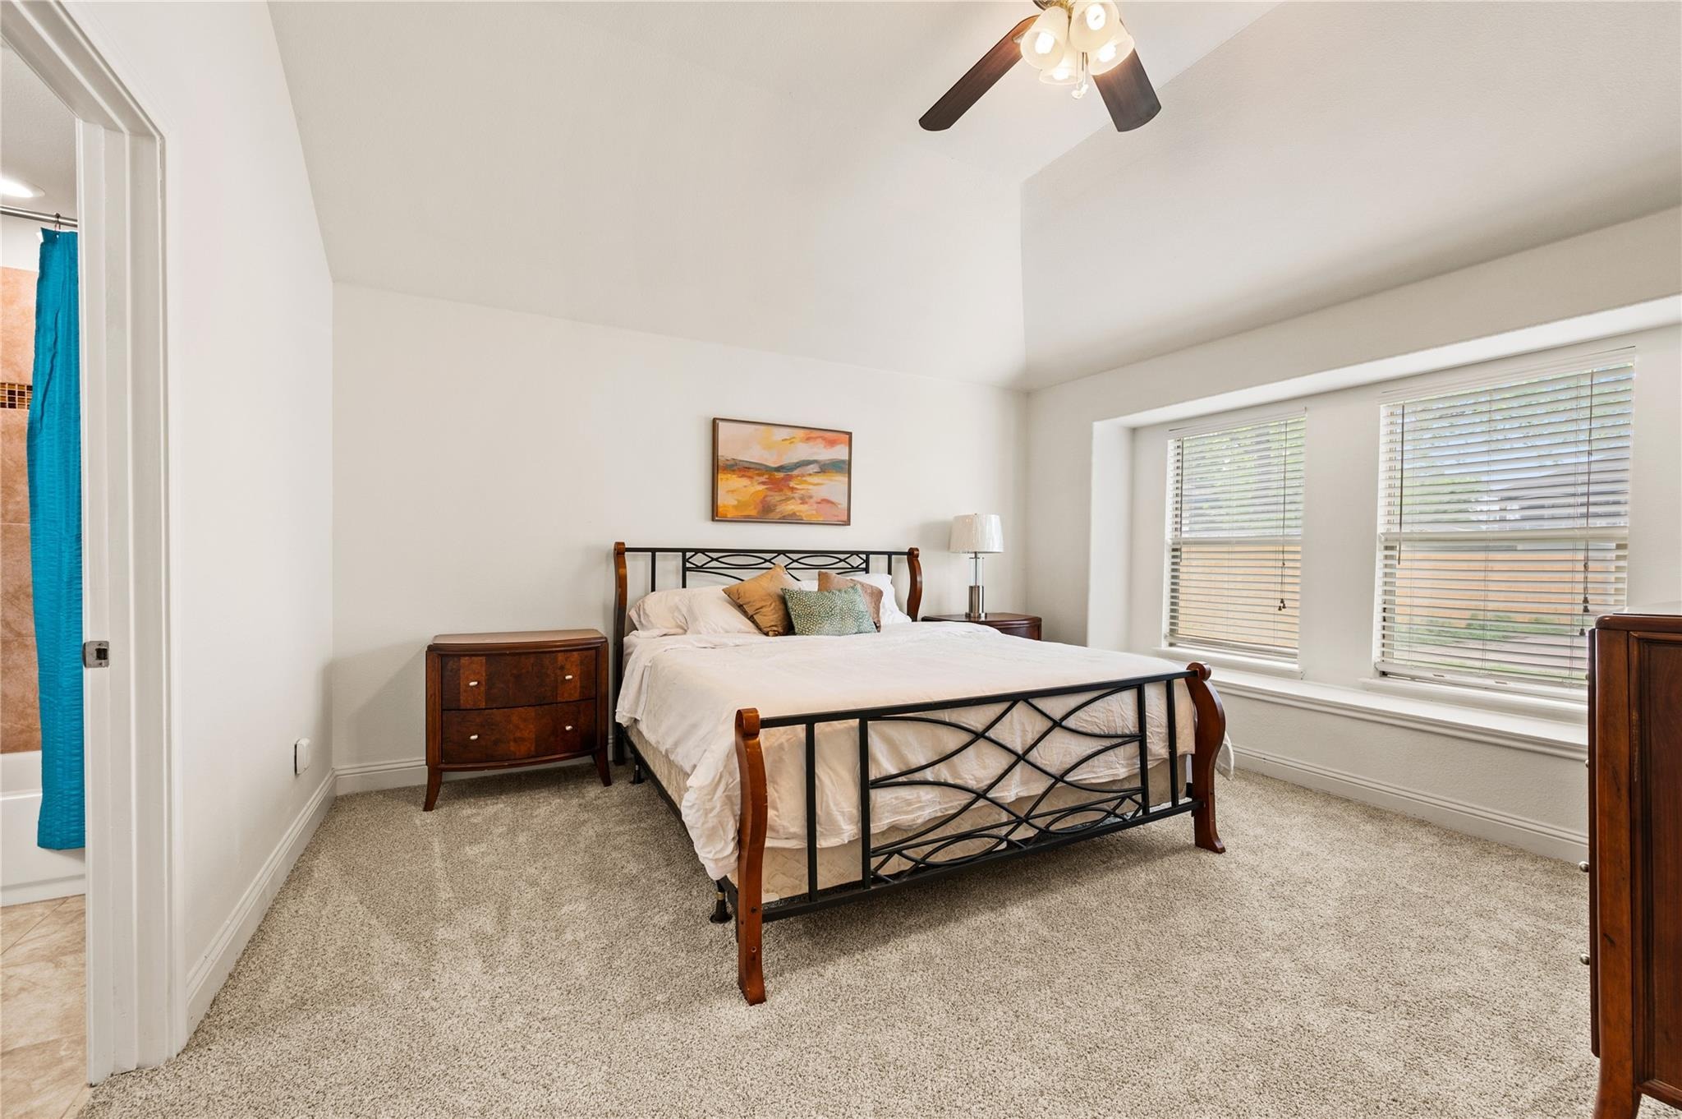
Beautifully maintained and move-in ready, this charming home built in 2015 offers modern finishes, a functional layout, and thoughtful updates throughout. From the moment you arrive, youll notice the inviting curb appeal and clean exterior that set the tone for whats inside. Step into a bright and open floor plan featuring spacious living areas, high ceilings, and an abundance of natural light that creates a warm and welcoming atmosphere.nThe kitchen is the heart of the home and has been recently upgraded with brand new countertops, providing both style and functionality. It features stainless steel appliances, ample cabinetry, and a large island with seating-perfect for everyday living, meal prep, and entertaining guests. The kitchen flows seamlessly into the dining and living spaces, making it ideal for gatherings.nThe home offers generously sized bedrooms with soft carpeting and neutral tones, giving flexibility for a variety of uses including guest rooms, home office space, or growing households. The bathrooms are well-appointed with modern finishes, including a tiled shower and quality cabinetry that add to the homes overall appeal.nOutside, youll find a detached two-car garage along with additional rear parking space that can easily accommodate an RV, boat, or multiple vehicles-a rare and valuable feature. The yard provides a great space for relaxing, gardening, or outdoor entertaining.nWith newer construction, recent updates, and a versatile layout, this home combines
Interior Details
1674
4
2
Has Heating:
Yes
Heating Type:
Central
Has Cooling:
Yes
Cooling Type:
Central
Has Fuel:
Yes
Fuel Type:
Gas
Has Basement:
No
Basement Type:
No Basement
Has Flooring:
No
Flooring Type:
N/A
Has Fireplace:
Yes
Fireplace Type:
N/A
Property Details
7039
Yes
Yes
Type:
Garage, Detached
Location:
N/A
Status:
N/A
Number of Spaces:
2
N/A
N/A
N/A
N/A
N/A
N/A
N/A
Construction Details
N/A
Other (not Classified)
N/A
Hip
Composition Shingle
Tax History
Year
Amount
Land
Improvement
Percent Change
Assessment
2019
$6,093
$45,000
$177,930
--%
$222,930
2019
$6,093
$45,000
$177,930
--%
$222,930
2018
$5,001
$30,000
$145,800
--%
$175,800
2017
$4,617
$24,000
$145,800
--%
$169,800
2016
$964
$24,000
$11,470
--%
$35,470
2014
$546
$20,000
$0
--%
$20,000
2013
$544
$20,000
$0
--%
$20,000

Average Home Price in 75211
Nearby Properties
Zip Code
Price
Bed
Bath
Sqft
Lot
Sold Date
$252,520
$252,520
3 Beds
2 Baths
1,635 Sqft
6,917 Lot (sqft)
Sold 10/06/2026