Member Features
Find Real Estate Bargain!
Full foreclosure details
Home value, equity and ownership info
Find homes priced below market
Get full access with a FREE Account
Already a member?
$585,000
Listing Price5beds
3baths
2,301sqft
9,322sqft lot
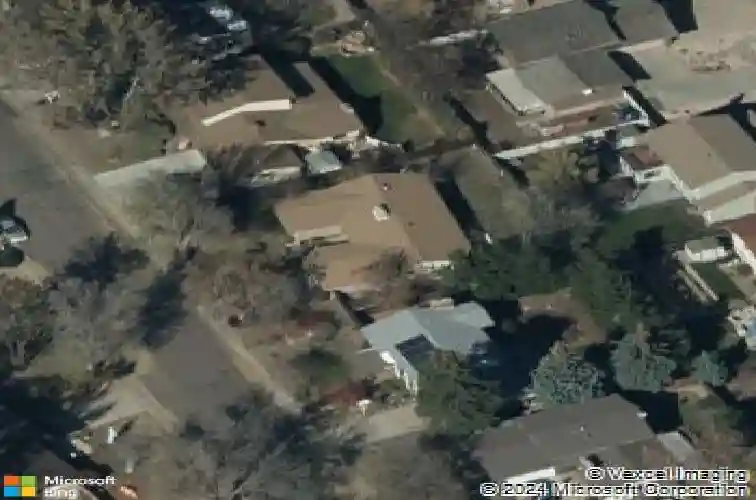
1486 S Kingston St, Aurora, CO 80012
Member Features
Find Real Estate Bargain!
Full foreclosure details
Home value, equity and ownership info
Find homes priced below market
Get full access with a FREE Account
Already a member?
For Sale
Off Market
Home type
Price / sqft
Year built
Home Details
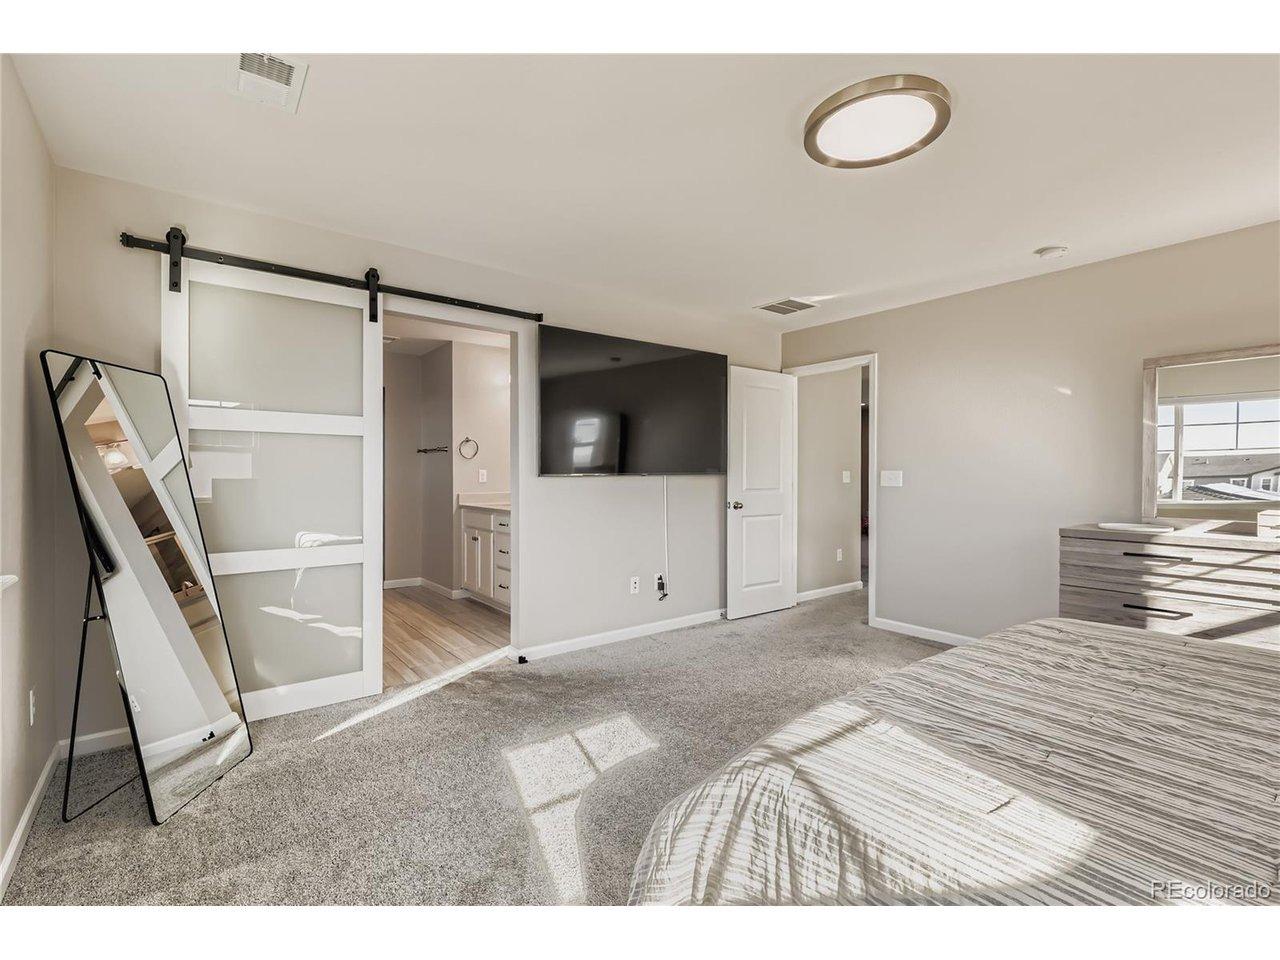
Beautifully Remodeled 5-Bedroom Ranch with Spacious Yard & Modern FinishesnnWelcome home to this stunning ranch-style residence offering 5 bedrooms, 3 bathrooms, and an oversized 2-car garage. Thoughtfully remodeled throughout, this home blends timeless character with modern luxury.nnStep inside to find original hardwood floors upstairs paired with new luxury vinyl plank flooring in the fully finished basement. The open-concept living room is oversized and flows seamlessly into the gorgeous kitchen, complete with brand-new soft-close cabinetry, a sleek waterfall quartz countertop paired with stylish finishes and two tone cabinetry, an undermount sink with a luxury faucet, and stainless steel appliances.nnThe dining/sitting area features a cozy wood-burning fireplace, perfect for gatherings. The lower level offers a large entertainment den and additional living space, making it ideal for guests or family fun.nnEnjoy the outdoors with a beautifully landscaped front and back yard with full sprinkler systems. The backyard offers great privacy an ideal retreat for relaxing or entertaining.nnAdditional highlights include:n-Forced air heating and cooling upstairsn-Radiant heat in the basementn-Oversized garage for vehicles and storagen-Smart layout with a bright, open feelnnThis move-in ready home combines elegance, comfort, and functionality in one perfect package. Dont miss the opportunity to make it yours!
Interior Details
2301
5
3
Has Heating:
Yes
Heating Type:
Hot Water
Has Cooling:
Yes
Cooling Type:
Central
Has Fuel:
Yes
Fuel Type:
Gas
Has Basement:
No
Basement Type:
Partial
Has Flooring:
No
Flooring Type:
Wood (unspecified)
Has Fireplace:
Yes
Fireplace Type:
N/A
Property Details
9322
No
No
Type:
Driveway
Location:
N/A
Status:
N/A
Number of Spaces:
0
N/A
N/A
N/A
N/A
N/A
N/A
N/A
Construction Details
Ranch
Masonry Veneer
N/A
Gable/hip
Composition Shingle
Tax History
Year
Amount
Land
Improvement
Percent Change
Assessment
2019
$1,416
$9,360
$18,432
--%
$27,792
2019
$1,416
$9,295
$18,304
--%
$27,599
2017
$1,159
$5,040
$18,115
--%
$23,155
2017
$1,159
$5,040
$18,115
--%
$23,155
2016
$851
$3,582
$15,363
--%
$18,945
2014
$711
$3,184
$13,325
--%
$16,509
2013
$731
$3,184
$13,325
--%
$16,509
2011
$1,279
$0
$0
--%
$17,170

Average Home Price in 80012
Nearby Properties
Zip Code
Price
Bed
Bath
Sqft
Lot
Sold Date
$526,987
$526,987
5 Beds
3 Baths
2,470 Sqft
8,668 Lot (sqft)
Sold 10/27/2026
$496,913
$496,913
3 Beds
2 Baths
2,147 Sqft
6,795 Lot (sqft)
Sold 09/10/2026
$550,332
$550,332
2 Beds
3 Baths
2,359 Sqft
5,968 Lot (sqft)
Sold 09/03/2026
$531,478
$531,478
3 Beds
3.5 Baths
2,170 Sqft
6,186 Lot (sqft)
Sold 08/03/2026
$298,679
$298,679
5 Beds
2.5 Baths
2,272 Sqft
9,496 Lot (sqft)
Sold 07/23/2026
$547,290
$547,290
2 Beds
3 Baths
2,252 Sqft
9,104 Lot (sqft)
Sold 06/22/2026
$495,857
$495,857
3 Beds
3.5 Baths
2,239 Sqft
8,407 Lot (sqft)
Sold 05/14/2026
$515,000
$515,000
-- Beds
4 Baths
2,389 Sqft
7,623 Lot (sqft)
Sold 06/19/2026
$489,999
$489,999
5 Beds
3 Baths
2,415 Sqft
12,240 Lot (sqft)
Sold 10/13/2026