Member Features
Find Real Estate Bargain!
Full foreclosure details
Home value, equity and ownership info
Find homes priced below market
Get full access with a FREE Account
Already a member?
$236,408
Listing Price3beds
1baths
988sqft
7,419sqft lot
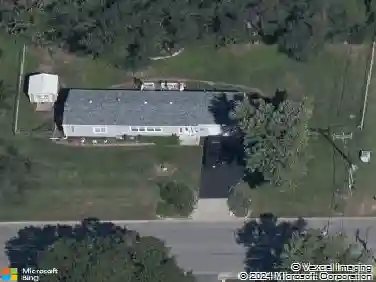
2517 Nw Kingsridge Dr, Blue Springs, MO 64015
Member Features
Find Real Estate Bargain!
Full foreclosure details
Home value, equity and ownership info
Find homes priced below market
Get full access with a FREE Account
Already a member?
For Sale
Off Market
Home type
Price / sqft
Year built
Home Details
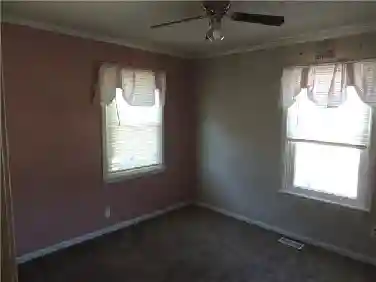
**PRICE REDUCTION**nnWelcome to this charming split-entry home featuring 3 bedrooms and 1 thoughtfully designed bathroom. The bathroom is divided into two areas: the first space, accessible from the hallway, includes double granite sinks; a door leads to the second section with a shower over tub and toilet, which conveniently opens into the primary bedroom. LVP flooring was installed on the main level common areas such as kitchen, dining room, living room, hall and stairs.nnSeller providing Home Warranty through AchosannOn the main level, step outside in the back on the deck and a spacious, fully fenced backyardideal for pets, play, or outdoor gatherings.nnDownstairs, the inviting family room offers the perfect space to relax, entertain guests, watch your favorite shows, or enjoy game nights. Adjacent to the family room is the laundry area, located within the utility room for added convenience.nnLocated in a quiet neighborhood, this home is within walking distance to Blue Springs High School and the brand-new Aquatic Center which belongs to the school but across the street. Its also just minutes from the new Parks and Recreation Community Center, as well as parks, restaurants, and shopping destinations.nnBack on Market through no fault of the Seller.
Interior Details
988
3
1
Has Heating:
Yes
Heating Type:
Forced Air With Air Conditioning
Has Cooling:
Yes
Cooling Type:
Central
Has Fuel:
Yes
Fuel Type:
Gas
Has Basement:
No
Basement Type:
Partial
Has Flooring:
No
Flooring Type:
Carpet
Has Fireplace:
Yes
Fireplace Type:
N/A
Property Details
7419
No
No
Type:
Garage, Attached
Location:
N/A
Status:
N/A
Number of Spaces:
2
No
No
No
No
Yes
No
No
Construction Details
Ranch
Brick/stone (brick And/or Stone)
N/A
Hip
Composition Shingle
Tax History
Year
Amount
Land
Improvement
Percent Change
Assessment
2020
$1,935
$3,607
$18,158
--%
$21,765
2019
$1,871
$3,607
$18,158
--%
$21,765
2018
$1,732
$3,140
$15,803
--%
$18,943
2017
$1,691
$3,140
$15,803
--%
$18,943
2016
$1,645
$2,983
$15,485
--%
$18,468
2014
$1,675
$2,780
$15,972
--%
$18,752
2012
$1,662
$2,780
$15,972
--%
$18,752
2012
$1,660
$2,780
$15,972
--%
$18,752

Average Home Price in 64015
Nearby Properties
Zip Code
Price
Bed
Bath
Sqft
Lot
Sold Date
$235,091
3 Beds
1.5 Baths
1,120 Sqft
9,311 Lot (sqft)
Sold 10/13/2026
$195,515
3 Beds
2 Baths
1,040 Sqft
10,615 Lot (sqft)
Sold 10/13/2026
$225,000
3 Beds
3 Baths
1,040 Sqft
7,776 Lot (sqft)
Sold 10/13/2026
$217,312
3 Beds
1.5 Baths
1,040 Sqft
6,898 Lot (sqft)
Sold 10/13/2026