Member Features
Find Real Estate Bargain!
Full foreclosure details
Home value, equity and ownership info
Find homes priced below market
Get full access with a FREE Account
Already a member?
$270,000
Listing Price3beds
2baths
1,047sqft
5,227sqft lot
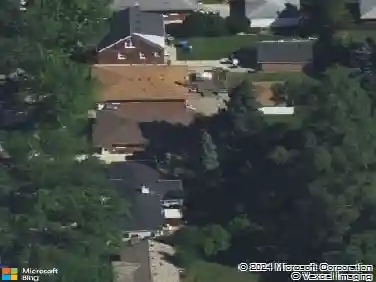
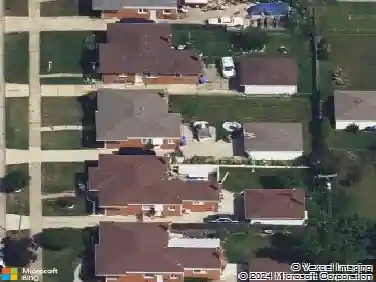
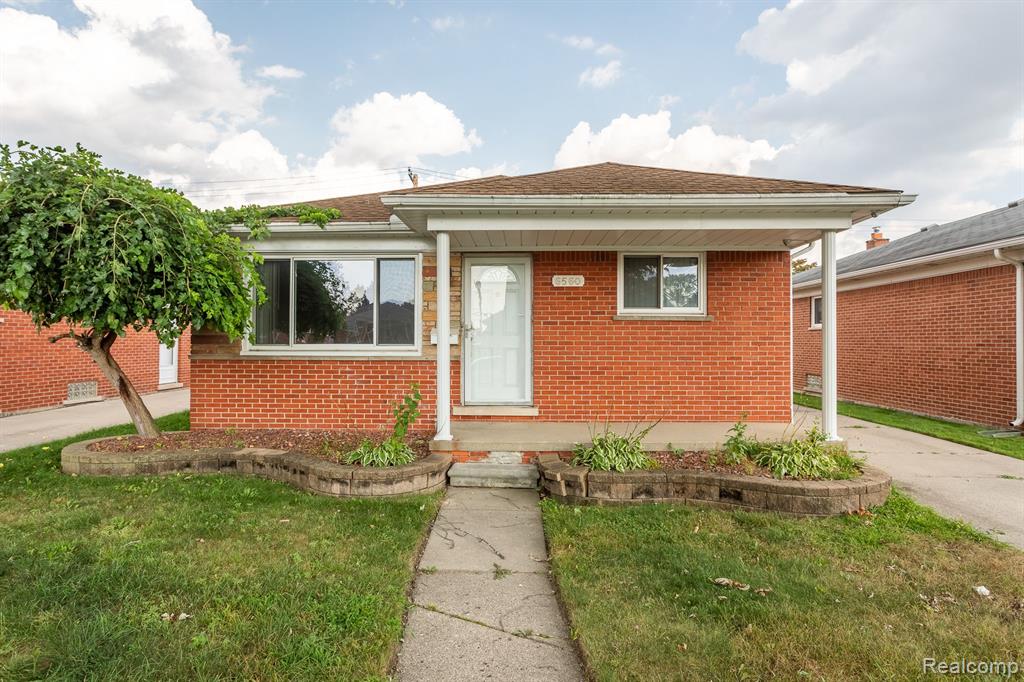
6560 Kingsbury St, Dearborn Heights, MI 48127
Member Features
Find Real Estate Bargain!
Full foreclosure details
Home value, equity and ownership info
Find homes priced below market
Get full access with a FREE Account
Already a member?
For Sale
Off Market
Home type
Price / sqft
Year built
Home Details
Welcome to this modern 3 BR 2 Bath Ranch in the desirable Crestwood School District area of Dearborn Heights. You will be delighted with the one-level flowing open floor plan that provides clear views from the kitchen to the spacious living room. The living room, hall and 3 bedrooms have new flooring installed 2021. Kitchen has a high quality, beautiful granite countertop and back splash. Open spacious yard with a brick paver patio and detached 2 car garage. Large finished basement provides an additional 849 SF of living space. Do not hesitate! Offers will be presented in the order received! All measurements are approximate. Certificate of Occupancy to be provided by seller.
Interior Details
1047
3
2
Has Heating:
Yes
Heating Type:
Forced Air With Air Conditioning
Has Cooling:
Yes
Cooling Type:
N/A
Has Fuel:
No
Fuel Type:
N/A
Has Basement:
No
Basement Type:
Basement (unspecified)
Has Flooring:
No
Flooring Type:
N/A
Has Fireplace:
Yes
Fireplace Type:
N/A
Property Details
5227
Yes
No
Type:
N/A
Location:
N/A
Status:
N/A
Number of Spaces:
N/A
N/A
N/A
N/A
N/A
N/A
N/A
N/A
Construction Details
Ranch
Brick
N/A
N/A
N/A
Tax History
Year
Amount
Land
Improvement
Percent Change
Assessment
2018
$3,397
$0
$0
--%
$59,800
2019
$3,008
$0
$0
--%
$54,500
2018
$3,397
$0
$0
--%
$49,100
2017
$2,666
$0
$0
--%
$47,900
2016
$2,636
$0
$0
--%
$43,000
2014
$6,757
$0
$0
--%
$37,500
2013
$2,375
$0
$0
--%
$36,700
2012
$2,231
$0
$0
--%
$35,800

Average Home Price in 48127
Nearby Properties
Zip Code
Price
Bed
Bath
Sqft
Lot
Sold Date
$284,705
3 Beds
2 Baths
999 Sqft
4,792 Lot (sqft)
Sold 10/28/2026
$266,079
-- Beds
1 Baths
981 Sqft
6,970 Lot (sqft)
Sold 10/02/2026
$288,648
3 Beds
1.5 Baths
981 Sqft
5,227 Lot (sqft)
Sold 09/01/2026
$130,546
3 Beds
1 Baths
1,053 Sqft
5,227 Lot (sqft)
Sold 08/11/2026
$269,282
3 Beds
1 Baths
988 Sqft
5,663 Lot (sqft)
Sold 07/18/2026
$246,264
3 Beds
1 Baths
967 Sqft
5,663 Lot (sqft)
Sold 10/27/2026
$190,359
2 Beds
2 Baths
931 Sqft
5,227 Lot (sqft)
Sold 10/27/2026
$258,668
3 Beds
1 Baths
999 Sqft
5,663 Lot (sqft)
Sold 10/27/2026
$272,865
3 Beds
2 Baths
1,092 Sqft
5,227 Lot (sqft)
Sold 10/27/2026