Member Features
Find Real Estate Bargain!
Full foreclosure details
Home value, equity and ownership info
Find homes priced below market
Get full access with a FREE Account
Already a member?
$380,000
Listing Price4beds
2.5baths
2,976sqft
15,300sqft lot
5700 Kings Gate Cir Ne, Canton, OH 44721
Member Features
Find Real Estate Bargain!
Full foreclosure details
Home value, equity and ownership info
Find homes priced below market
Get full access with a FREE Account
Already a member?
For Sale
Off Market
Home type
Price / sqft
Year built
Home Details
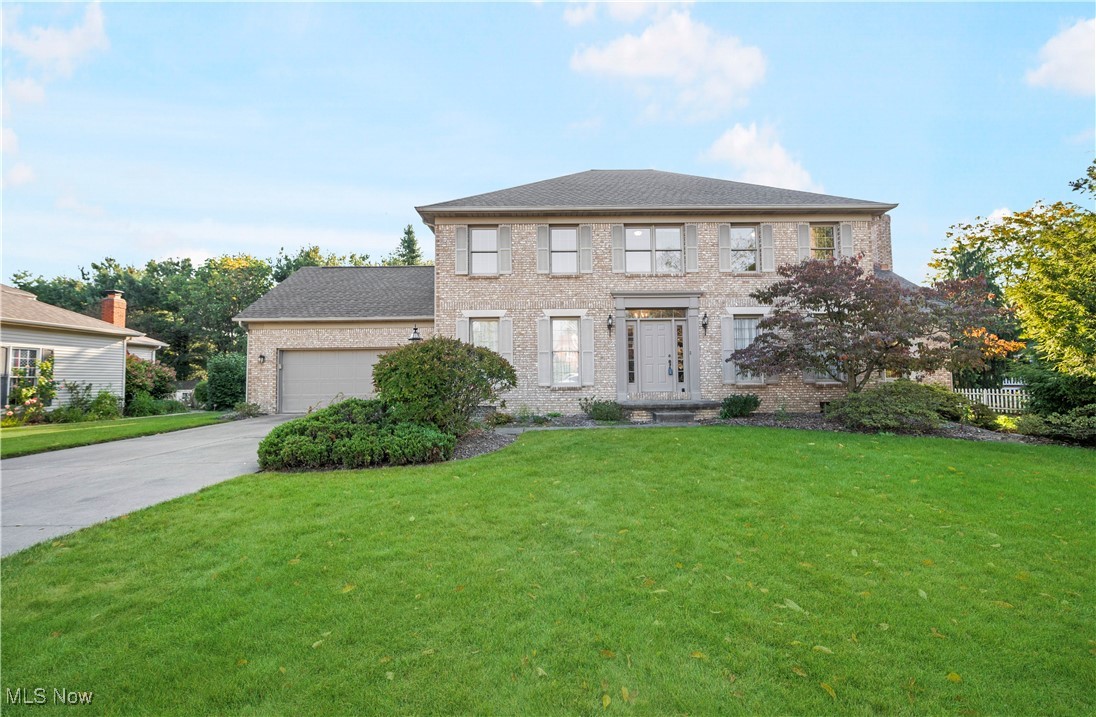
Welcome to 5700 Kings Gate Circle, a stunning 4-bedroom, 2.5-bathroom home situated at the end of a peaceful cul-de-sac in the Kings Creek within Plain Local Schools. With nearly 3, 000 square feet of living space, this home offers room for everyone! The timeless brick faade adds an elegant touch, appealing to those who value classic style over fleeting trends. As you step inside, stately crown molding greets you, hinting at the sophisticated details found throughout the home. To your left, the formal living room welcomes you with its cozy fireplace and built-in shelving. Across the entryway, the formal dining room, complete with chair rail, thick crown molding, and picture-frame molding, sets the scene for refined entertaining. The heart of the home is the eat-in kitchen, where family and friends will gather around the large island, take advantage of the ample pantry space, and enjoy easy access to the deckideal for quiet evenings outdoors. Adjacent to the kitchen, the great room has vaulted ceilings and a second fireplace, providing a warm and inviting space for gatherings. Tucked away on the first floor is a home office, conveniently located near the half bath, offering a quiet retreat for work or study. The first-floor laundry room adds to the home's convenience. Upstairs, youll find four generously sized bedrooms, including the spacious primary suite. The primary bedroom features a large walk-in closet and a large ensuite bathroom with both a jetted tub and soaking
Interior Details
2976
4
2.5
Has Heating:
Yes
Heating Type:
Central
Has Cooling:
Yes
Cooling Type:
Central
Has Fuel:
Yes
Fuel Type:
Gas
Has Basement:
No
Basement Type:
Full
Has Flooring:
No
Flooring Type:
N/A
Has Fireplace:
Yes
Fireplace Type:
N/A
Property Details
15300
No
No
Type:
N/A
Location:
N/A
Status:
N/A
Number of Spaces:
N/A
N/A
N/A
N/A
N/A
N/A
N/A
N/A
Construction Details
Colonial
Brick
N/A
N/A
N/A
Tax History
Year
Amount
Land
Improvement
Percent Change
Assessment
2019
$4,476
$19,500
$67,970
--%
$87,470
2018
$4,421
$19,500
$67,970
--%
$87,470
2017
$4,583
$19,040
$64,230
--%
$83,270
2016
$4,871
$19,040
$69,230
--%
$88,270
2015
$4,708
$19,040
$69,230
--%
$88,270
2013
$4,164
$16,910
$61,460
--%
$78,370
2012
$4,154
$16,910
$61,460
--%
$78,370

Average Home Price in 44721
Nearby Properties
Zip Code
Price
Bed
Bath
Sqft
Lot
Sold Date
$739,137
$739,137
5 Beds
2.5 Baths
3,387 Sqft
60,400 Lot (sqft)
Sold 07/28/2026
$431,421
$431,421
5 Beds
4 Baths
3,132 Sqft
37,701 Lot (sqft)
Sold 10/26/2026
$427,189
$427,189
4 Beds
2.5 Baths
2,960 Sqft
12,070 Lot (sqft)
Sold 10/27/2026
$380,000
$380,000
4 Beds
2.5 Baths
2,976 Sqft
15,300 Lot (sqft)
Sold 10/26/2026