Member Features
Find Real Estate Bargain!
Full foreclosure details
Home value, equity and ownership info
Find homes priced below market
Get full access with a FREE Account
Already a member?
$352,000
Listing Price3beds
2baths
1,455sqft
8,723sqft lot
604 Kings Cv, Brandon, FL 33511
Member Features
Find Real Estate Bargain!
Full foreclosure details
Home value, equity and ownership info
Find homes priced below market
Get full access with a FREE Account
Already a member?
For Sale
Off Market
Home type
Price / sqft
Year built
Home Details


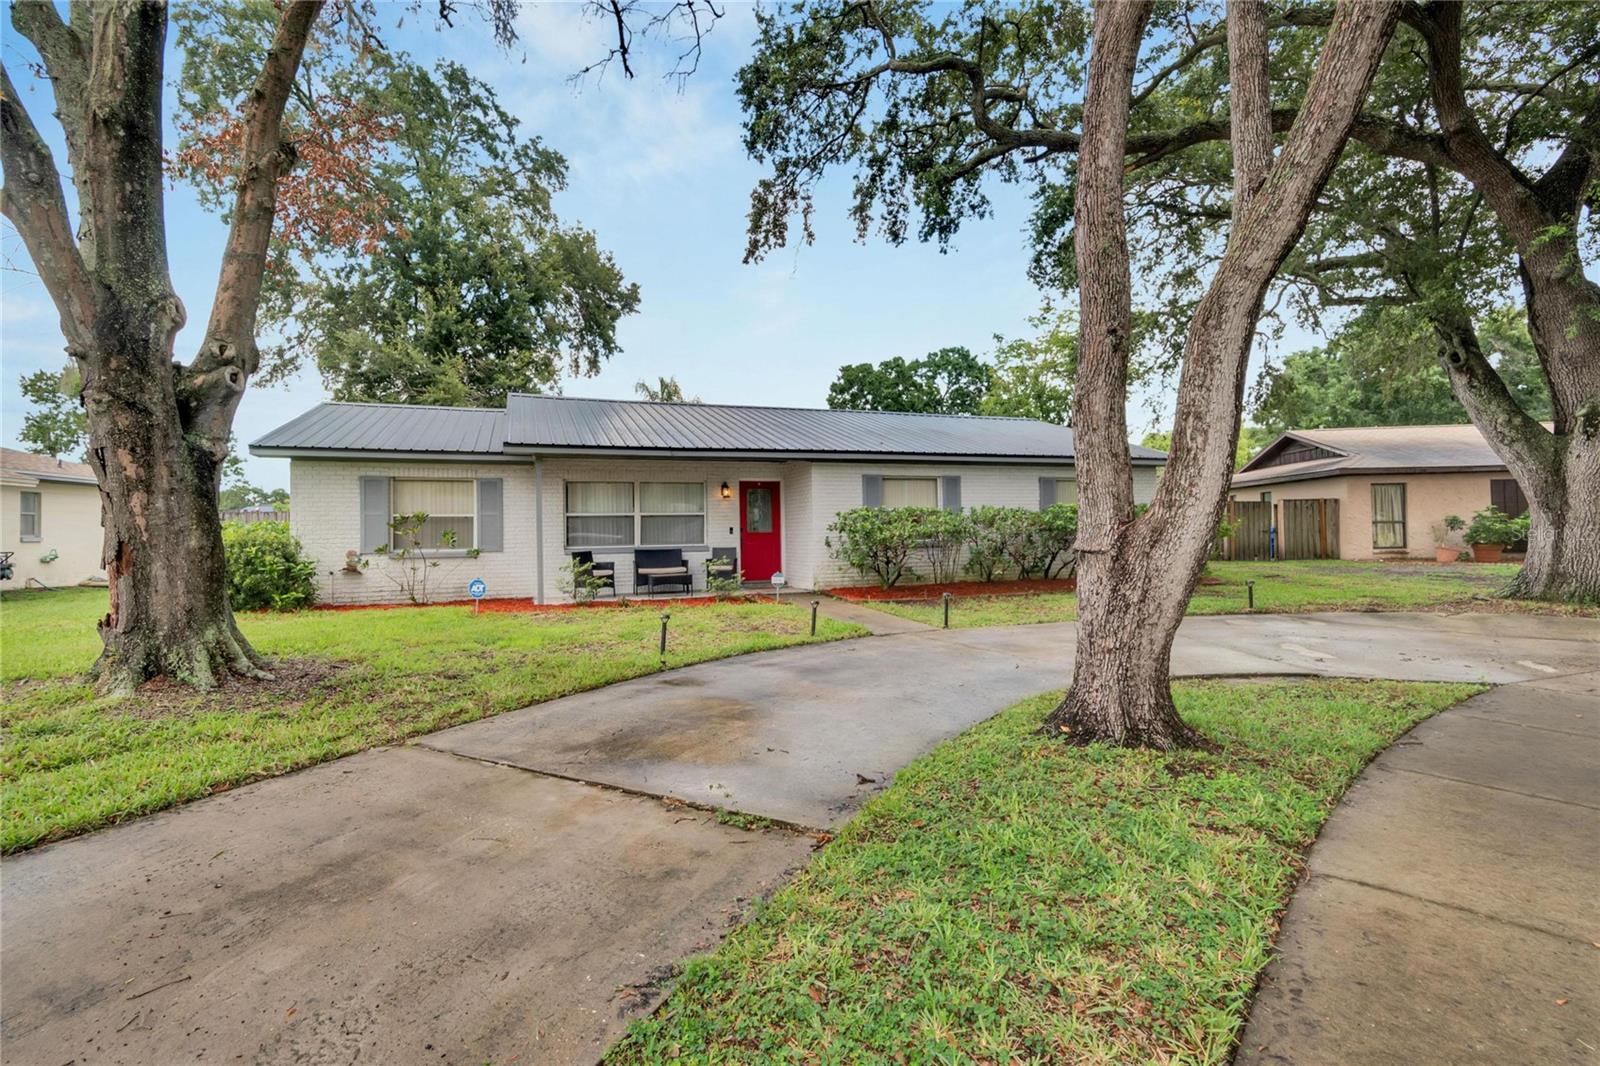
Under contract-accepting backup offers. Welcome to Kings Cove! This charming home is located on a tree-lined, family-friendly cul-de-sac in the heart of Brandon. This family home offers 3 bedrooms, 2 baths, living room, dining room and bonus room! Walk in and notice the open floor plan with wood floors and seamless transitions throughout each living space. The split-bedroom floorplan offers privacy and space for those who need it. Step out the sliding glass doors to the pool deck, featuring a heated spa for year-round enjoyment. The backyard contains wonderous landscaping and a storage shed for tools. 50-year metal roof installed in 2018. Lennox A/C installed in 2016. Stainless steel appliances installed in 2023. Located near top-tier schools, shopping, dining, and recreational areas, and offering convenient access to major highways for easy travel to Tampa and surrounding areas, this home presents a wonderful opportunity to live in one of Brandon's most sought-after neighborhoods.
Interior Details
1455
3
2
Has Heating:
Yes
Heating Type:
Central
Has Cooling:
Yes
Cooling Type:
Central
Has Fuel:
No
Fuel Type:
N/A
Has Basement:
No
Basement Type:
N/A
Has Flooring:
No
Flooring Type:
Wood (unspecified)
Has Fireplace:
Yes
Fireplace Type:
N/A
Property Details
8723
No
No
Type:
N/A
Location:
N/A
Status:
N/A
Number of Spaces:
N/A
No
No
No
No
Yes
No
No
Construction Details
Ranch
Concrete Block
N/A
Gable/hip
Metal
Tax History
Year
Amount
Land
Improvement
Percent Change
Assessment
2020
$1,410
$0
$0
--%
$96,417
2019
$1,316
$0
$0
--%
$93,618
2018
$1,265
$0
$0
--%
$91,872
2017
$1,237
$0
$0
--%
$89,982
2016
$1,203
$0
$0
--%
$88,131
2014
$1,190
$11,680
$75,143
--%
$86,823
2013
$1,188
$0
$0
--%
$85,594
2012
$1,180
$0
$0
--%
$84,163

Average Home Price in 33511
Nearby Properties
Zip Code
Price
Bed
Bath
Sqft
Lot
Sold Date
$360,015
3 Beds
2 Baths
1,662 Sqft
8,408 Lot (sqft)
Sold 07/07/2026
$313,938
$313,938
3 Beds
2 Baths
1,558 Sqft
7,861 Lot (sqft)
Sold 07/07/2026
$333,765
3 Beds
2 Baths
1,320 Sqft
8,803 Lot (sqft)
Sold 07/07/2026
$333,404
$333,404
3 Beds
2 Baths
1,662 Sqft
8,753 Lot (sqft)
Sold 06/02/2026
$324,326
$324,326
3 Beds
2 Baths
1,482 Sqft
21,656 Lot (sqft)
Sold 05/22/2026
$422,975
4 Beds
2 Baths
1,664 Sqft
10,515 Lot (sqft)
Sold 10/13/2026
$389,000
$389,000
3 Beds
2 Baths
1,558 Sqft
7,897 Lot (sqft)
Sold 10/13/2026
$352,000
$352,000
3 Beds
2 Baths
1,455 Sqft
8,723 Lot (sqft)
Sold 10/12/2026
$371,690
$371,690
3 Beds
2 Baths
1,464 Sqft
13,347 Lot (sqft)
Sold 10/13/2026