Member Features
Find Real Estate Bargain!
Full foreclosure details
Home value, equity and ownership info
Find homes priced below market
Get full access with a FREE Account
Already a member?
$2,499,899
Listing Price5beds
5baths
4,970sqft
60,112sqft lot
107 King Sago Ct, Ponte Vedra Beach, FL 32082
Member Features
Find Real Estate Bargain!
Full foreclosure details
Home value, equity and ownership info
Find homes priced below market
Get full access with a FREE Account
Already a member?
For Sale
Off Market
Home type
Price / sqft
Year built
Home Details
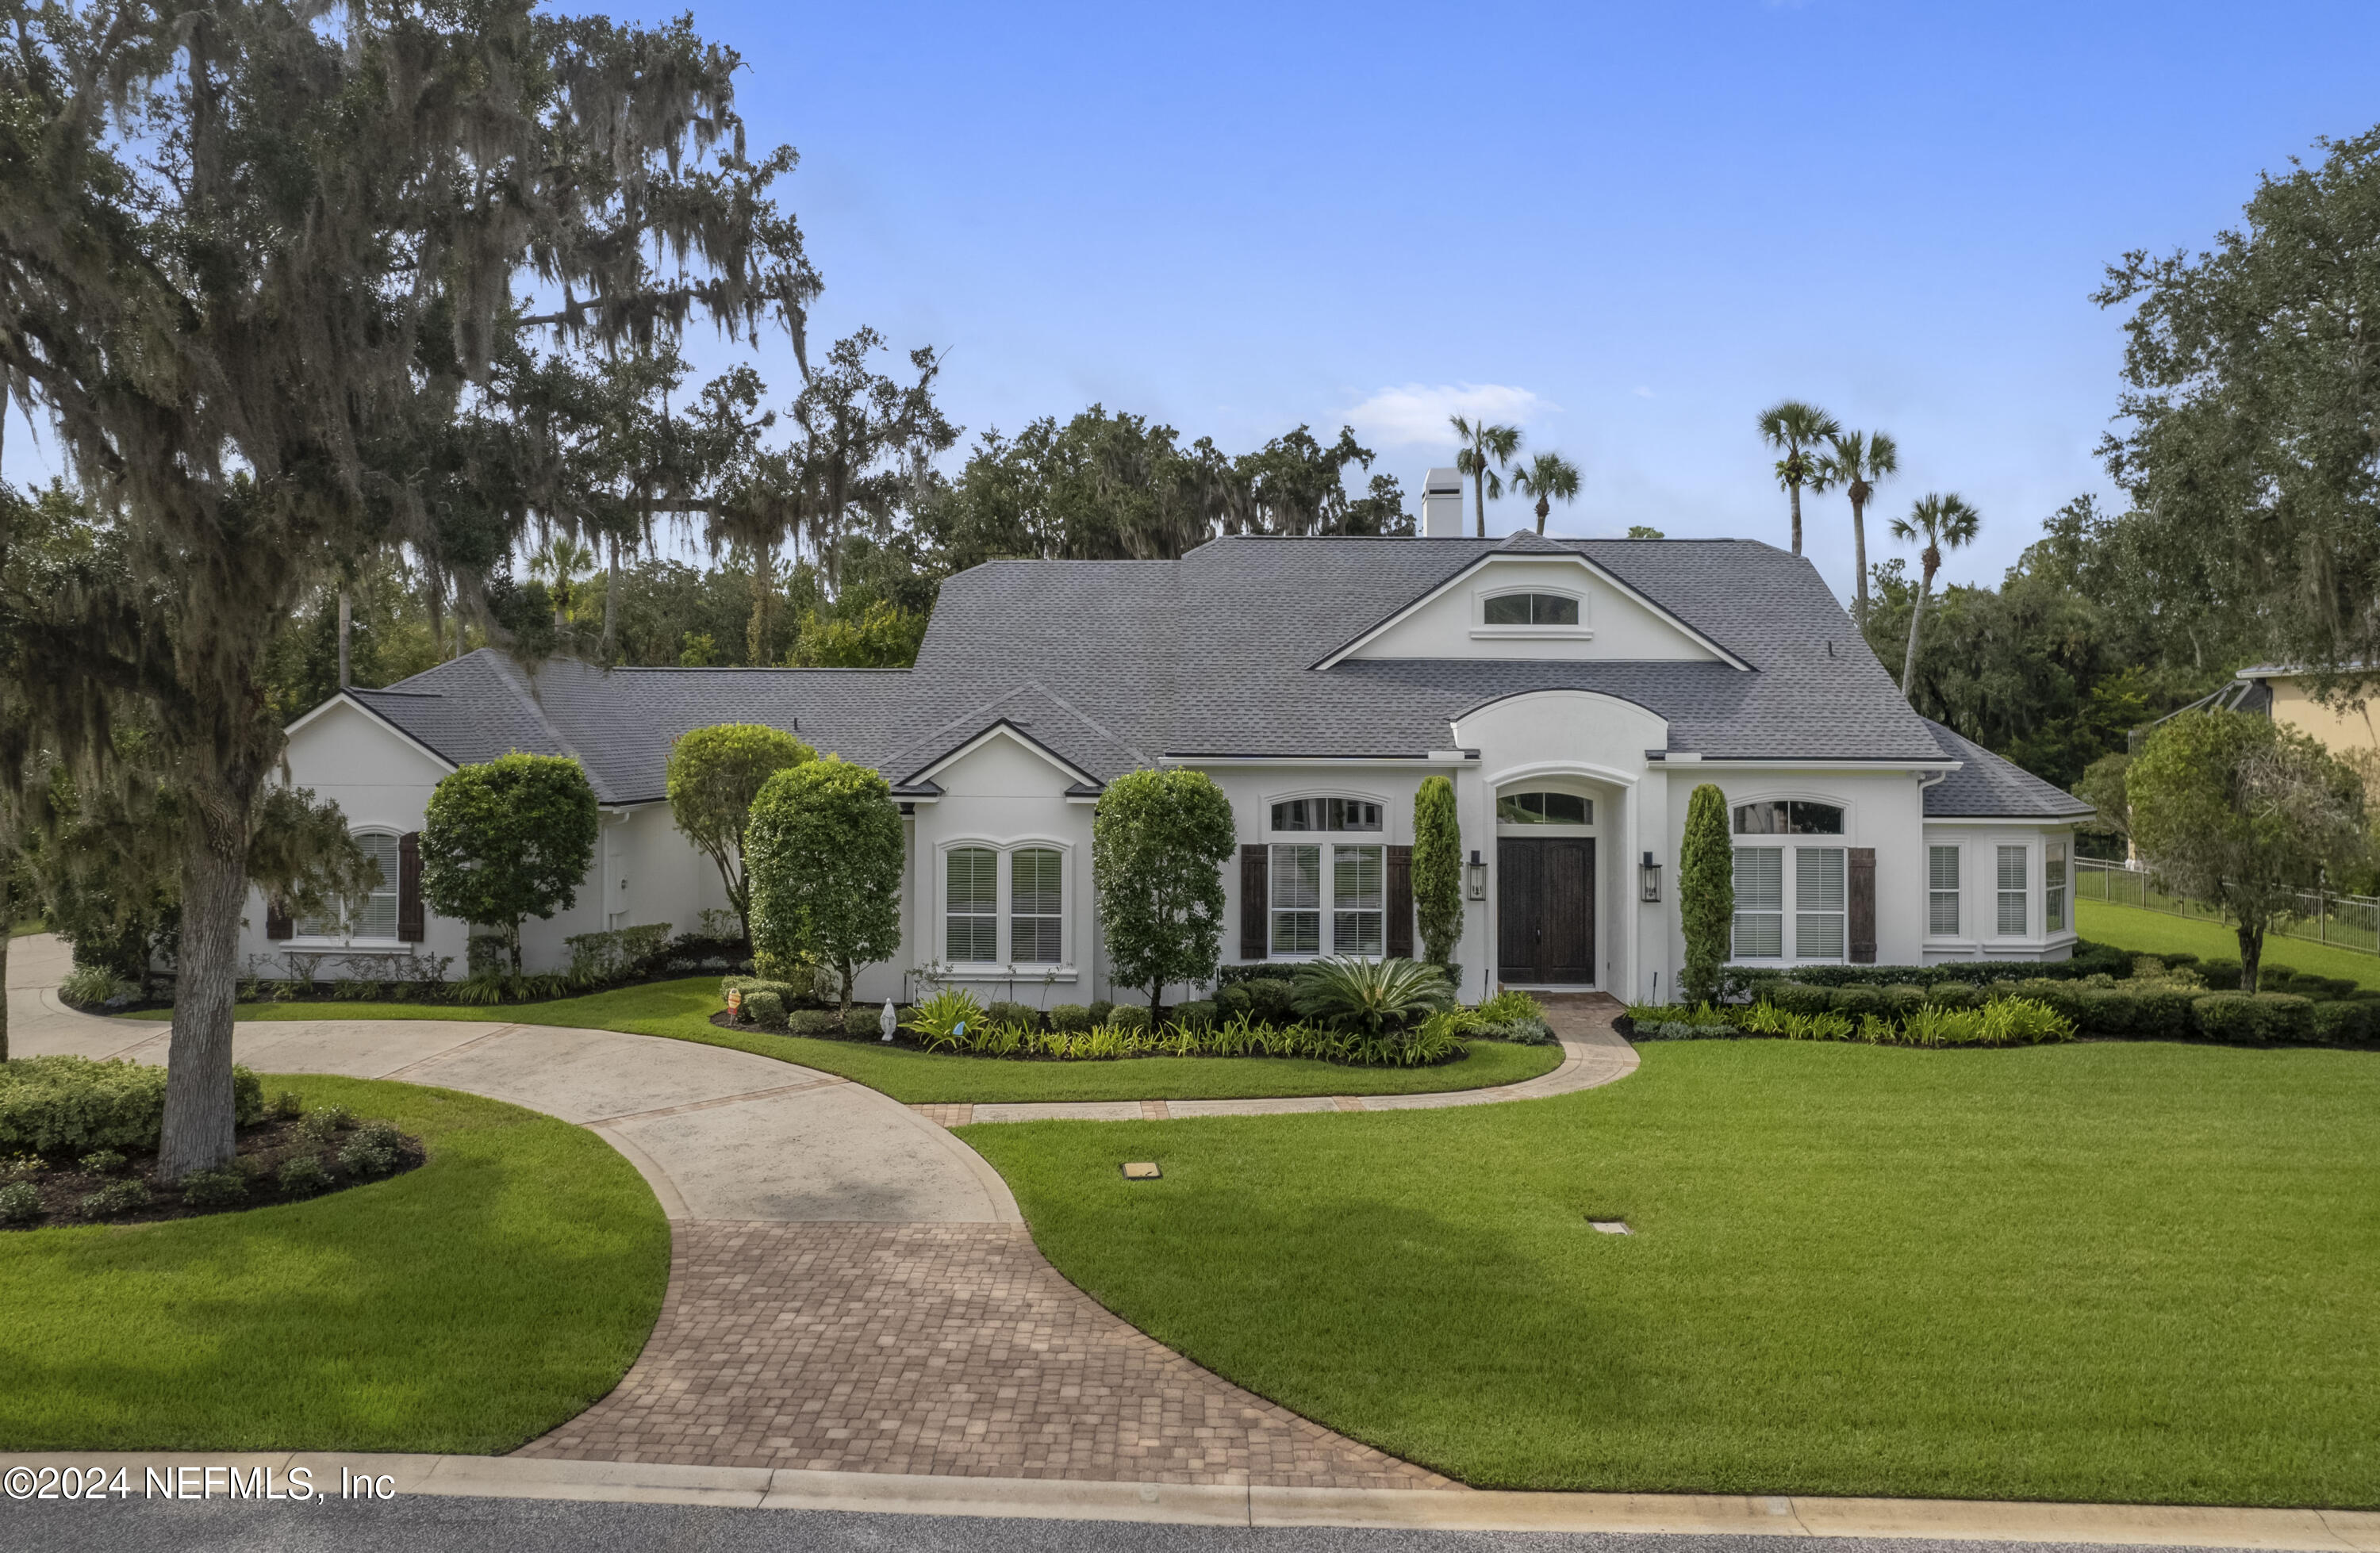
Experience luxury living in this custom-built home located in gated Ponte Vedra Pointe, on 1.38 acres. Spanning 5, 021 square feet, this exquisite residence includes a primary bedroom suite, two secondary bedrooms with en suite bathrooms, fourth bedroom or office, full bathroom, and a spacious flex space on the first floor. Upstairs, you'll find an additional bedroom, full bathroom, media room (or sixth bedroom), and a generous bonus room. The chef's kitchen is a highlight, featuring white cabinets, quartz countertops, and high-end appliances, including a 48'' gas cooktop, 36'' & 48'' built-in refrigerators, and a large island. French doors lead to a covered lanai with wood ceilings and a screened-in, pavered pool area. Enjoy serene preserve and lake views from the oversized backyard. The home's curb appeal is enhanced by a circle driveway & side-entry, four-car garage with ample space for all your vehicles and toys. Not in a flood zone. 2023 roof, 2024 HVAC systems, 2024 Water Heaters Features Exterior: * 2 x 6 Construction * Circle Driveway and Side Driveway * 4 Car Garage, Epoxy; 27" Deep in Middle Garage Bay Perfect for Larger Vehicles, Boats or Toys! * 3 Storage Closets in The Garage * 2023 Exterior of Home Painted * 1.3 Acre Lot, Backs to Lake and Woods * 2015 Built Pool, Covered Lanai with Wood Tongue and Groove Ceilings, Outdoor Firepit * Gas Available Ready for A Summer Kitchen * Lush Landscaping * Well for Ir
Interior Details
4970
5
5
Has Heating:
Yes
Heating Type:
Forced Air With Air Conditioning
Has Cooling:
Yes
Cooling Type:
Central
Has Fuel:
No
Fuel Type:
N/A
Has Basement:
No
Basement Type:
N/A
Has Flooring:
No
Flooring Type:
Wood (unspecified)
Has Fireplace:
Yes
Fireplace Type:
N/A
Property Details
60112
No
No
Type:
Garage, Attached
Location:
N/A
Status:
N/A
Number of Spaces:
5
No
No
No
No
Yes
No
No
Construction Details
N/A
Stucco
N/A
Gable/hip
Composition Shingle
Tax History
Year
Amount
Land
Improvement
Percent Change
Assessment
2020
$8,746
$0
$0
--%
$678,477
2019
$8,941
$0
$0
--%
$663,223
2018
$8,865
$0
$0
--%
$650,857
2017
$8,844
$0
$0
--%
$637,470
2016
$8,859
$0
$0
--%
$624,358
2014
$8,563
$0
$0
--%
$584,090
2013
$8,489
$0
$0
--%
$575,458
2012
$8,644
$0
$0
--%
$580,361

Average Home Price in 32082
Nearby Properties
Zip Code
Price
Bed
Bath
Sqft
Lot
Sold Date
$2,716,807
$2,716,807
4 Beds
4 Baths
4,368 Sqft
19,602 Lot (sqft)
Sold 05/29/2026
$1,754,685
$1,754,685
5 Beds
5 Baths
4,972 Sqft
30,492 Lot (sqft)
Sold 10/06/2026
$2,100,000
5 Beds
5.5 Baths
5,433 Sqft
31,363 Lot (sqft)
Sold 10/06/2026
$1,699,000
6 Beds
5.5 Baths
4,358 Sqft
13,503 Lot (sqft)
Sold 10/06/2026
$1,497,222
5 Beds
6 Baths
4,799 Sqft
13,068 Lot (sqft)
Sold 09/29/2026
$2,499,899
5 Beds
5 Baths
4,970 Sqft
60,112 Lot (sqft)
Sold 09/29/2026
$1,475,000
5 Beds
6 Baths
4,707 Sqft
27,442 Lot (sqft)
Sold 09/29/2026
$1,636,571
6 Beds
4.5 Baths
5,050 Sqft
20,908 Lot (sqft)
Sold NaN/NaN/NaN
$1,875,000
6 Beds
6 Baths
4,518 Sqft
14,810 Lot (sqft)
Sold 09/29/2026