Member Features
Find Real Estate Bargain!
Full foreclosure details
Home value, equity and ownership info
Find homes priced below market
Get full access with a FREE Account
Already a member?
$379,000
Listing Price3beds
2baths
1,540sqft
6,761sqft lot
7011 King Creek Dr, Sun City Center, FL 33573
Member Features
Find Real Estate Bargain!
Full foreclosure details
Home value, equity and ownership info
Find homes priced below market
Get full access with a FREE Account
Already a member?
For Sale
Off Market
Home type
Price / sqft
Year built
Home Details
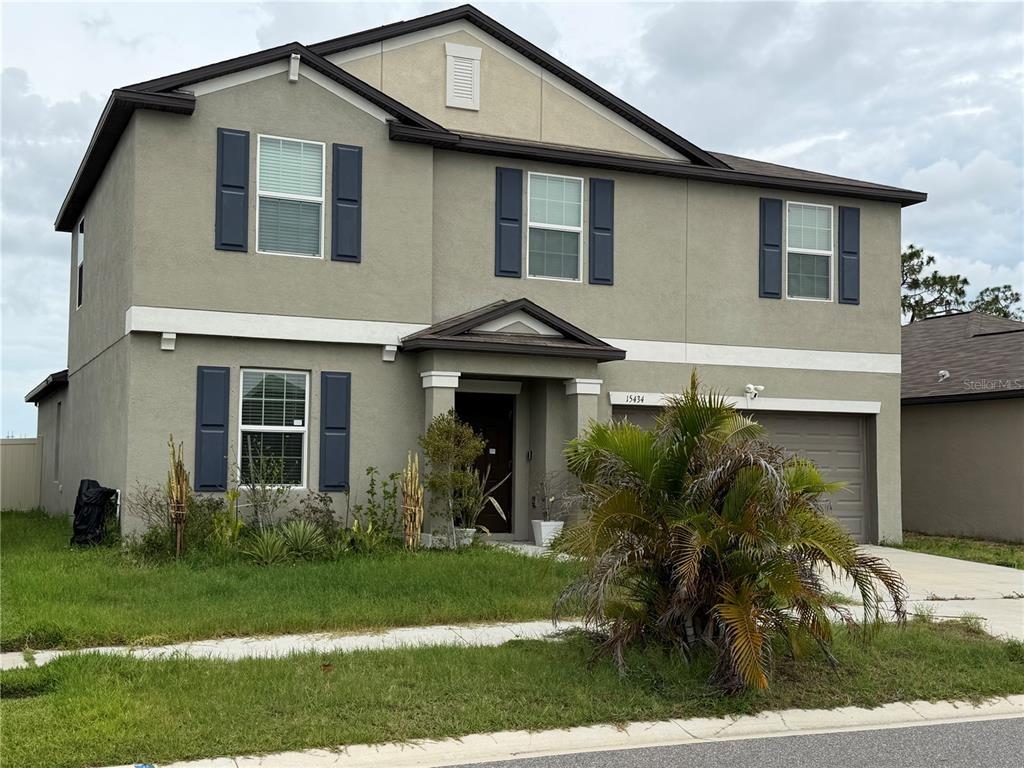
Welcome to this beautifully maintained 3-bedroom, 2-bathroom home located in the highly desirable Cypress Mill community! Built in 2021, this move-in-ready home offers an open-concept floor plan with a spacious kitchen featuring stainless steel appliances, granite countertops, a large island, and ample cabinet space perfect for entertaining. The split bedroom layout provides privacy, while the primary suite boasts a walk-in closet and an en-suite bathroom with dual sinks and a walk-in shower. This home is equipped with a water softener system, offering enhanced water quality and long-term benefits for both plumbing and appliances. Step outside to a 720 sq ft partially covered, screened in lanai overlooking the pond which is ideal for relaxing or hosting family gatherings.nnEnjoy resort-style living with access to community amenities including a clubhouse, pool, fitness center, basketball and tennis courts, playground, and dog park. Conveniently located near I-75, shopping, restaurants, and several schools, with easy access to Tampa, Sarasota, and beautiful Gulf Coast beaches.nnDont miss the opportunity to own this wonderful home in a growing area schedule your private tour today!
Interior Details
1540
3
2
Has Heating:
Yes
Heating Type:
Central
Has Cooling:
Yes
Cooling Type:
Central
Has Fuel:
No
Fuel Type:
N/A
Has Basement:
No
Basement Type:
N/A
Has Flooring:
No
Flooring Type:
Carpet
Has Fireplace:
Yes
Fireplace Type:
N/A
Property Details
6761
No
No
Type:
Garage, Attached
Location:
N/A
Status:
N/A
Number of Spaces:
0
No
No
No
No
Yes
No
No
Construction Details
Contemporary
Brick/stone (brick And/or Stone)
N/A
Gable/hip
Asphalt
Tax History
Year
Amount
Land
Improvement
Percent Change
Assessment
0
$0
$5,466
$0
--%
$5,466

Average Home Price in 33573
Nearby Properties
Zip Code
Price
Bed
Bath
Sqft
Lot
Sold Date
$274,900
3 Beds
2 Baths
1,432 Sqft
4,901 Lot (sqft)
Sold 09/12/2026
$399,000
3 Beds
2 Baths
1,540 Sqft
6,284 Lot (sqft)
Sold 10/12/2026
$359,900
3 Beds
2 Baths
1,540 Sqft
6,078 Lot (sqft)
Sold 10/13/2026
$285,000
3 Beds
2 Baths
1,451 Sqft
4,800 Lot (sqft)
Sold 10/26/2026
$373,000
3 Beds
2 Baths
1,540 Sqft
6,000 Lot (sqft)
Sold 09/29/2026
$334,500
3 Beds
2 Baths
1,451 Sqft
4,800 Lot (sqft)
Sold 10/26/2026
$274,544
3 Beds
2 Baths
1,451 Sqft
4,800 Lot (sqft)
Sold 10/27/2026
$291,827
3 Beds
2 Baths
1,561 Sqft
6,000 Lot (sqft)
Sold NaN/NaN/NaN
$294,297
3 Beds
2 Baths
1,561 Sqft
6,000 Lot (sqft)
Sold 10/26/2026