
Member Features
Find Real Estate Bargain!
Full foreclosure details
Home value, equity and ownership info
Find homes priced below market
Get full access with a FREE Account
Already a member?
$675,827
Listing Price4beds
3baths
2,182sqft
10,454sqft lot
7308 Kindlewood Dr, Edwardsville, IL 62025
Member Features
Find Real Estate Bargain!
Full foreclosure details
Home value, equity and ownership info
Find homes priced below market
Get full access with a FREE Account
Already a member?
For Sale
Off Market
Home type
Price / sqft
Year built
Home Details
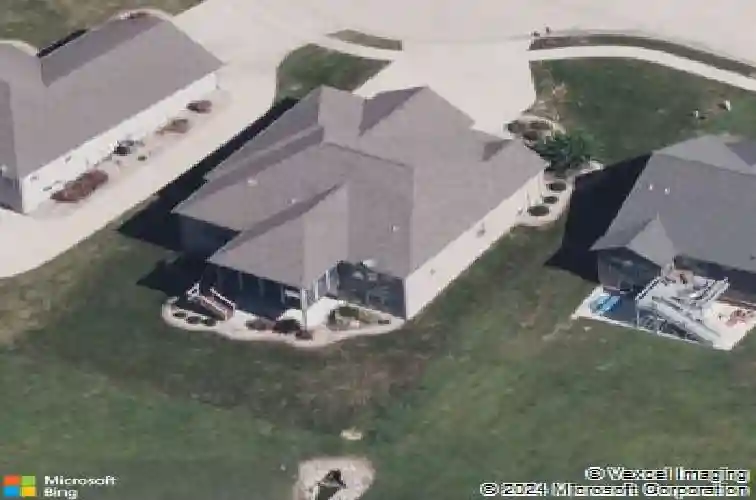
EXCEPTIONAL BUILDER'S OWN RESIDENCE discreetly positioned on a private cul-de-sac, showcasing near 4,000 finished square feet of refined living space! This convenient one-story home with a finished walkout lower level reflects superior craftsmanship and thoughtful design throughout. With four bedrooms and three full baths, including a spacious primary suite (and split bedroom plan for additional privacy), this room has space for everyone! Main floor boasts an open floorplan with a foyer entry to living space with a wall of windows with views of the private backyard. The custom kitchen offers upgrades galore with abundant custom, staggered cabinetry, granite countertops, tile backsplash, massive island & stainless appliances; which opens to large dining space & living room w/handmade mantle over the stone gas fireplace & beautiful built-in shelves & cabinets. The primary suite is it's own private retreat w/bedroom, ensuite bath featuring dual vanities, separate shower & soaking tub, tile flooring & a massive 17x10 walk-in closet. The conveniently located separate laundry room offers additional storage & pantry space. Bedrooms 2 and 3 and 2nd full bath w/tile floor complete the first floor. Fabulously finished lower level has a spacious family room, rec room, double sided wet bar (w/granite countertops & tile floor), 4th bedroom, 3rd full bath w/tile floor & abundant storage space. Outside space is amazing with the covered/screened Trex deck overlooking common ground & trees, c
Interior Details
2182
4
3
Has Heating:
No
Heating Type:
N/A
Has Cooling:
Yes
Cooling Type:
Central
Has Fuel:
No
Fuel Type:
N/A
Has Basement:
No
Basement Type:
Basement (unspecified)
Has Flooring:
No
Flooring Type:
N/A
Has Fireplace:
Yes
Fireplace Type:
N/A
Property Details
10454
No
No
Type:
Garage, Attached
Location:
N/A
Status:
N/A
Number of Spaces:
0
N/A
N/A
N/A
N/A
N/A
N/A
N/A
Construction Details
N/A
Vinyl
N/A
N/A
N/A
Tax History
Year
Amount
Land
Improvement
Percent Change
Assessment
2018
$9,661
$24,210
$107,480
--%
$131,690
2018
$9,661
$22,780
$101,130
--%
$123,910
2017
$9,321
$22,780
$101,130
--%
$123,910
2016
$8,800
$22,000
$97,670
--%
$119,670
2015
$20
$270
$0
--%
$270
2013
$20
$270
$0
--%
$270
2012
$20
$270
$0
--%
$270
2011
$19
$270
$0
--%
$270

Average Home Price in 62025
Nearby Properties
Zip Code
Price
Bed
Bath
Sqft
Lot
Sold Date
$485,277
4 Beds
3 Baths
1,980 Sqft
15,682 Lot (sqft)
Sold 07/09/2026
$438,470
4 Beds
3 Baths
2,282 Sqft
121,968 Lot (sqft)
Sold 06/03/2026
$453,104
3 Beds
3 Baths
1,992 Sqft
22,216 Lot (sqft)
Sold 05/20/2026
$675,827
4 Beds
3 Baths
2,182 Sqft
10,454 Lot (sqft)
Sold 10/27/2026
$635,000
4 Beds
2 Baths
2,430 Sqft
20,473 Lot (sqft)
Sold 10/27/2026






