Member Features
Find Real Estate Bargain!
Full foreclosure details
Home value, equity and ownership info
Find homes priced below market
Get full access with a FREE Account
Already a member?
$569,000
Listing Price3beds
6baths
2,183sqft
1,599sqft lot
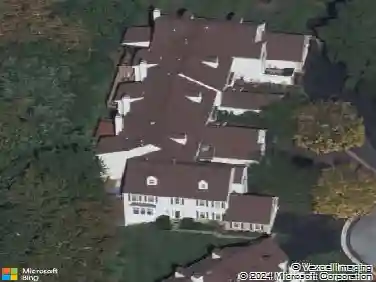
721 Kincaid Mills Ln, Wallingford, PA 19086
Member Features
Find Real Estate Bargain!
Full foreclosure details
Home value, equity and ownership info
Find homes priced below market
Get full access with a FREE Account
Already a member?
For Sale
Off Market
Home type
Price / sqft
Year built
Home Details
Lovely three Bedroom Town House tucked away on a quiet street in the Mills at Rose Valley a special town house community in Wallingford-Swarthmore School District known for its serene setting and wooded views. 721 Kincaid Mills is located on a quiet cul de sac with lots of elbow room - it almost feels like a single family home, but offers the care-free lifestyle that an HOA community provides (including snow shoveling to the DOOR!). A gorgeous, rolling flat backyard and phenomenal views of Ridley Creek are what await you! First floor features a Living Room, Dining Room, Powder Room, Family Room (with fireplace) and Kitchen. Hardwood floors in Kitchen and Foyer. Kitchen was recently renovated and features pretty white cabinetry, granite countertops and stainless steel appliances. There is an exit from the Kitchen via sliders to a nice Deck offering incredible views of the woods and Ridley Creek. Very private, and tranquil! Upstairs there are three bedrooms including the Primary Suite which features a spacious walk-in closet and lovely ensuite bath. There is a full Bathroom and laundry closet at the end of the hall. The walk-out lower level mirrors the first floors footprint and features a full Bath and generous open space that is ideal for a Guest Room, Home Gym, Playroomor all three! There is also wonderful storage in the lower level. NEW CENTRAL AIR just installed! Award-winning Wallingford-Swarthmore Schools. Short drive to train station, Media Borough and Philadelphia Airp
Interior Details
2183
3
6
Has Heating:
Yes
Heating Type:
Central
Has Cooling:
Yes
Cooling Type:
Central
Has Fuel:
Yes
Fuel Type:
Gas
Has Basement:
No
Basement Type:
Full
Has Flooring:
No
Flooring Type:
N/A
Has Fireplace:
Yes
Fireplace Type:
N/A
Property Details
1599
Yes
Yes
Type:
N/A
Location:
N/A
Status:
N/A
Number of Spaces:
N/A
N/A
N/A
N/A
N/A
N/A
N/A
N/A
Construction Details
Townhouse
Aluminum/vinyl
N/A
N/A
N/A
Tax History
Year
Amount
Land
Improvement
Percent Change
Assessment
2020
$12,378
$68,600
$145,000
--%
$213,600
2019
$12,036
$68,600
$145,000
--%
$213,600
2018
$11,803
$0
$0
--%
$213,600
2017
$11,478
$0
$0
--%
$213,600
2016
$11,135
$0
$0
--%
$213,600
2014
$10,695
$0
$0
--%
$213,600
2013
$10,476
$0
$0
--%
$213,600

Average Home Price in 19086
Nearby Properties
Zip Code
Price
Bed
Bath
Sqft
Lot
Sold Date
$527,594
$527,594
3 Beds
1 Baths
1,938 Sqft
7,275 Lot (sqft)
Sold 10/26/2026
$535,000
$535,000
4 Beds
2.5 Baths
2,375 Sqft
7,318 Lot (sqft)
Sold 10/27/2026
$489,195
$489,195
3 Beds
1.5 Baths
1,902 Sqft
12,110 Lot (sqft)
Sold 10/27/2026
$450,000
$450,000
4 Beds
2.5 Baths
2,026 Sqft
8,712 Lot (sqft)
Sold 10/26/2026
$825,000
$825,000
5 Beds
4 Baths
2,260 Sqft
20,996 Lot (sqft)
Sold 10/13/2026
$450,000
4 Beds
2 Baths
2,352 Sqft
15,028 Lot (sqft)
Sold 10/12/2026
$580,000
3 Beds
2 Baths
2,200 Sqft
9,583 Lot (sqft)
Sold 10/27/2026
$569,000
3 Beds
6 Baths
2,183 Sqft
1,599 Lot (sqft)
Sold 10/13/2026
$559,000
3 Beds
2 Baths
2,219 Sqft
7,928 Lot (sqft)
Sold 10/26/2026