Member Features
Find Real Estate Bargain!
Full foreclosure details
Home value, equity and ownership info
Find homes priced below market
Get full access with a FREE Account
Already a member?
$347,916
Listing Price4beds
2.5baths
2,457sqft
6,599sqft lot
11036 Kimes Park Dr, San Antonio, TX 78249
Member Features
Find Real Estate Bargain!
Full foreclosure details
Home value, equity and ownership info
Find homes priced below market
Get full access with a FREE Account
Already a member?
For Sale
Home type
Price / sqft
Year built
Home Details
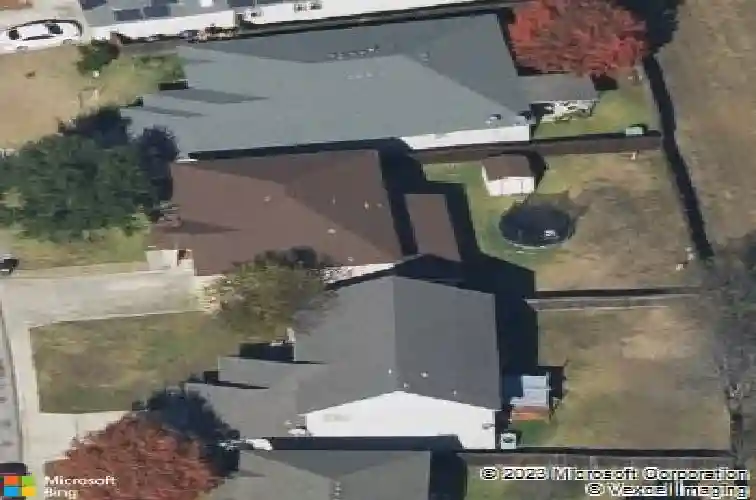
Stunning and beautifully maintained two-story home in Parkwood with a spacious open floorplan designed for both everyday living and entertaining. The main living area flows seamlessly into a thoughtfully designed kitchen with stainless steel appliances, a statement backsplash, floating shelves, and a vent hood. A large movable island that conveys offers added flexibility, while soft-close drawers and cabinets, updated light fixtures, and a generously sized pantry and laundry room enhance functionality. The primary suite is generously sized with room for a sitting area, home office, or workout space, along with multiple closets and a well-appointed bath featuring separate double vanities. An elegant iron stair railing adds a refined touch to the interior layout. The backyard offers a great balance of space and privacy with a covered patio, storage shed, and privacy fence. Backing to an easement allows for additional separation and a more open feel behind the home. Located in Northside ISD (NISD) with an elementary school within the neighborhood, plus a quick drive to nearby middle and high schools. Neighborhood amenities include a community pool, clubhouse, and sports court. Easy access to Loop 1604 with a short commute to UTSA, La Cantera, and Alamo Ranch, this home combines space, layout, and location in a way that is hard to find.
Interior Details
2457
4
2.5
Has Heating:
Yes
Heating Type:
Forced Air With Air Conditioning
Has Cooling:
Yes
Cooling Type:
Central
Has Fuel:
No
Fuel Type:
N/A
Has Basement:
No
Basement Type:
N/A
Has Flooring:
No
Flooring Type:
N/A
Has Fireplace:
Yes
Fireplace Type:
N/A
Property Details
6599
No
No
Type:
Garage, Attached
Location:
N/A
Status:
N/A
Number of Spaces:
1
No
No
No
No
Yes
No
No
Construction Details
Contemporary
Mixture
N/A
N/A
Asphalt
Tax History
Year
Amount
Land
Improvement
Percent Change
Assessment
2020
$5,784
$32,960
$190,450
--%
$223,410
2019
$5,709
$32,960
$185,880
--%
$218,840
2018
$5,389
$32,960
$168,210
--%
$201,170
2017
$5,314
$32,960
$165,290
--%
$198,250
2016
$4,843
$32,960
$147,400
--%
$180,360
2014
$4,201
$24,630
$131,060
--%
$155,690
2013
$3,963
$24,630
$121,570
--%
$146,200
2012
$3,721
$0
$0
--%
$137,900

Average Home Price in 78249