
Member Features
Find Real Estate Bargain!
Full foreclosure details
Home value, equity and ownership info
Find homes priced below market
Get full access with a FREE Account
Already a member?
$1,649,000
Listing Price4beds
4baths
4,670sqft
20,829sqft lot
1006 Kimberwicke Rd, Mc Lean, VA 22102
Member Features
Find Real Estate Bargain!
Full foreclosure details
Home value, equity and ownership info
Find homes priced below market
Get full access with a FREE Account
Already a member?
For Sale
Off Market
Home type
Price / sqft
Year built
Home Details
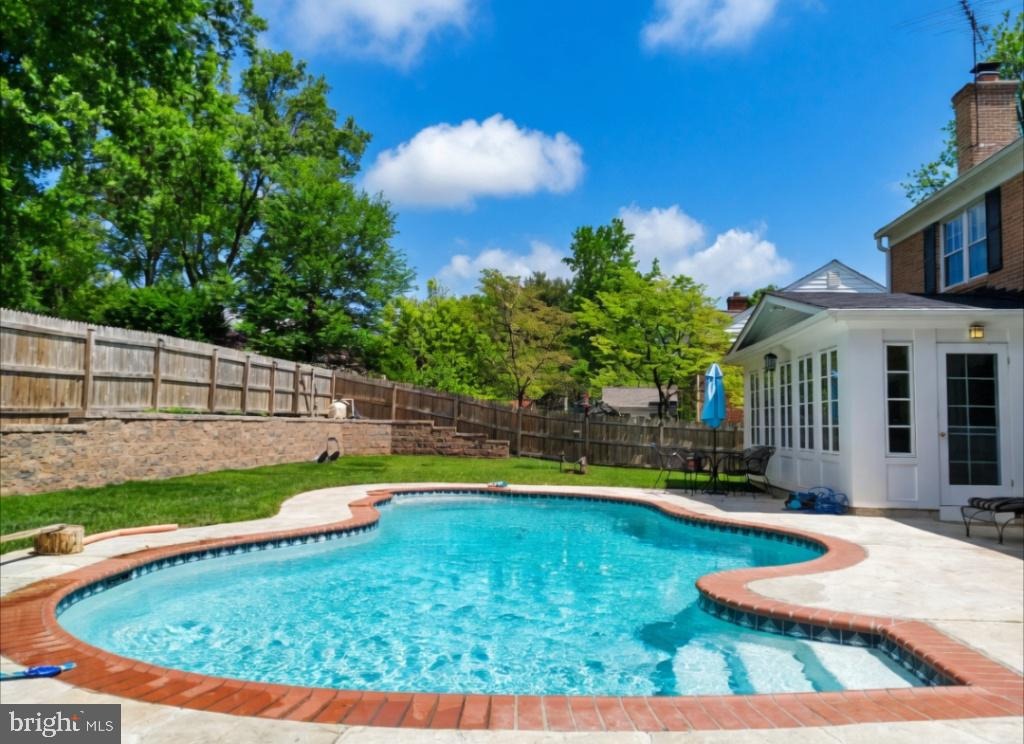
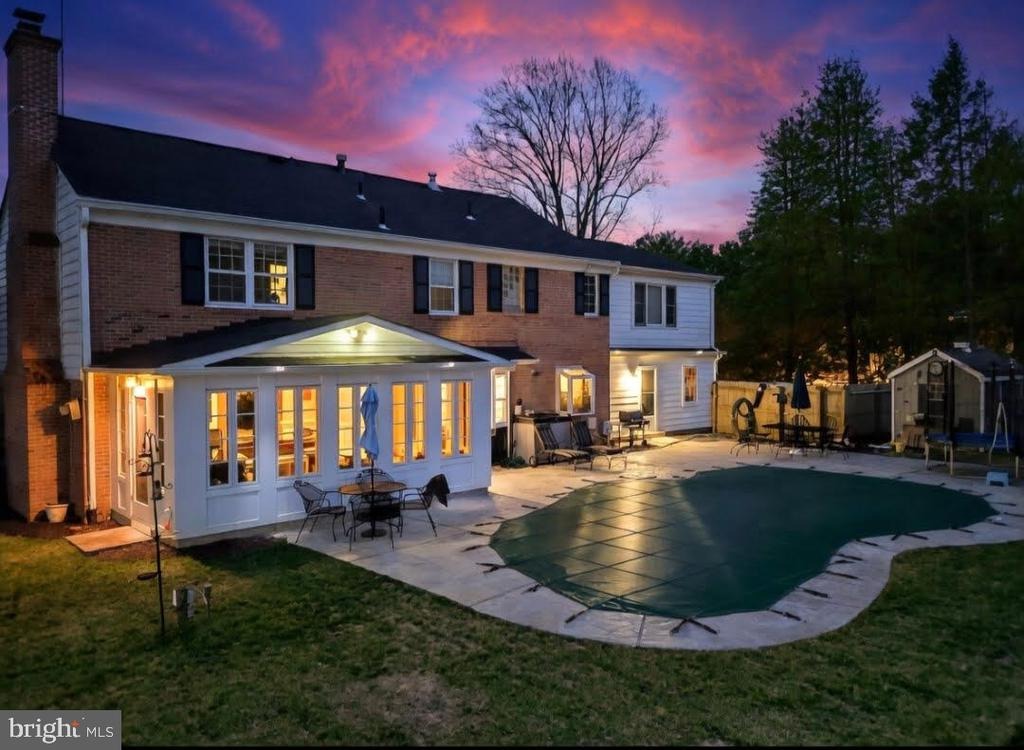
Welcome to 1006 Kimberwicke Road, an exceptional residence tucked within the highly sought-after Greenway Heights neighborhood of McLean. This stunning, turn-key estate offers over 4,600 total finished square feet of light-filled living space across three levels, situated on a premier half-acre level lot (20,829 sq. ft.). Designed for the ultimate in resort-style living, the grounds feature a sparkling in-ground pool, professional landscaping, and a serene outdoor setting that backs to quiet parkland-a rare private sanctuary just 0.1 miles from Old Dominion Drive.nnDesigned with comfort, elegance, and functionality in mind, this 4-bedroom, 4.5-bath home makes a lasting impression from the moment you step through the door. A gracious entry foyer sets the tone, flanked by formal living and sitting rooms featuring custom-built cabinetry crafted with exquisite attention to detail. Whether hosting grand gatherings by the pool or enjoying a quiet morning in the sun-drenched interiors, this home offers a seamless blend of luxury and livability in the heart of the Langley High School pyramid.nnModern luxury meets traditional comfort in the heart of the home. The pro-series kitchen-boasting GE Cafe appliances and vintage Sub-Zero refrigeration-is complemented by a functional butlers pantry and a spacious dining area. Beyond the kitchen, a cozy family room with wood burning fireplace, opens into a vibrant Florida-style sunroom, creating a bright, airy transition to the lush grounds out
Interior Details
4670
4
4
Has Heating:
Yes
Heating Type:
Yes
Has Cooling:
Yes
Cooling Type:
Central
Has Fuel:
Yes
Fuel Type:
Electric
Has Basement:
No
Basement Type:
Full
Has Flooring:
No
Flooring Type:
Wood (unspecified)
Has Fireplace:
Yes
Fireplace Type:
N/A
Property Details
20829
Yes
No
Type:
Garage, Attached
Location:
N/A
Status:
N/A
Number of Spaces:
2
No
No
No
No
Yes
No
No
Construction Details
Bi-level
Aluminum/vinyl
N/A
N/A
Composition Shingle
Tax History
Year
Amount
Land
Improvement
Percent Change
Assessment
2020
$13,104
$605,000
$481,160
--%
$1,086,160
2019
$12,877
$605,000
$462,380
--%
$1,067,380
2018
$11,613
$565,000
$444,860
--%
$1,009,860
2017
$11,933
$455,000
$465,090
--%
$920,090
2016
$11,044
$536,000
$398,760
--%
$934,760
2014
$10,215
$537,000
$361,850
--%
$898,850
2013
$11,175
$509,000
$481,710
--%
$990,710
2012
$10,203
$423,000
$432,530
--%
$855,530

Average Home Price in 22102
Nearby Properties
Zip Code
Price
Bed
Bath
Sqft
Lot
Sold Date
$2,705,835
$2,705,835
4 Beds
4.5 Baths
4,753 Sqft
62,543 Lot (sqft)
Sold 08/14/2026
$1,649,000
$1,649,000
4 Beds
4 Baths
4,670 Sqft
20,829 Lot (sqft)
Sold 10/05/2026
$2,680,000
$2,680,000
5 Beds
4 Baths
4,556 Sqft
54,600 Lot (sqft)
Sold 10/05/2026
$1,899,000
$1,899,000
4 Beds
2.5 Baths
5,154 Sqft
24,642 Lot (sqft)
Sold 10/06/2026
$2,466,617
$2,466,617
5 Beds
4.5 Baths
4,161 Sqft
46,997 Lot (sqft)
Sold 10/05/2026





