Member Features
Find Real Estate Bargain!
Full foreclosure details
Home value, equity and ownership info
Find homes priced below market
Get full access with a FREE Account
Already a member?
$447,520
Listing Price5beds
4baths
2,830sqft
--sqft lot
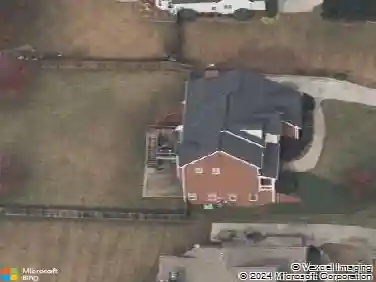
617 Kimberwick Dr, Locust Grove, GA 30248
Member Features
Find Real Estate Bargain!
Full foreclosure details
Home value, equity and ownership info
Find homes priced below market
Get full access with a FREE Account
Already a member?
For Sale
Off Market
Home type
Price / sqft
Year built
Home Details
MAN CAVE OR INDOOR SHE SHED?? YOU DECIDE?? BASEMENT Lot W/Owners Suite on the MAIN! 30 day close! AVAILABLE NOW!! NEW nCOMMUNITY, MINUTES FROM I-75, DINING & SHOPPING AT TANGER OUTLETS, UNBEATABLE VALUE! ALL CLOSING COSTS PAID w/SELLERS PREFERRED LENDER!! USDA ELIGIBLE! SPECIAL FINANCING, CALL TODAY FOR LOW-INTEREST RATE OPPORTUNITIES. THE ELLE floor plan with a COVERED DECK! Deck OVERLOOKS level backyard that is an ENTERTAINMENT paradise! If a private bedroom suite on the main level is on your wish list, this is the design for you! This plan also offers an open concept family room that flows into the island kitchen, plus a flex room that could be formal dining, formal living or a home office. Upstairs features 4 generous secondary bedrooms and a versatile loft perfect as a MEDIA room or REC room. And you will never be too far from home with Home Is Connected. Your new home is built with an industry leading suite of smart home products that keep you connected with the people and place you value most. Photos used for illustrative purposes and do not depict actual home.
Interior Details
2830
5
4
Has Heating:
Yes
Heating Type:
Central
Has Cooling:
Yes
Cooling Type:
Central
Has Fuel:
No
Fuel Type:
N/A
Has Basement:
No
Basement Type:
Unfinished
Has Flooring:
No
Flooring Type:
Carpet
Has Fireplace:
Yes
Fireplace Type:
N/A
Property Details
N/A
No
No
Type:
N/A
Location:
N/A
Status:
N/A
Number of Spaces:
N/A
N/A
N/A
N/A
N/A
N/A
N/A
N/A
Construction Details
N/A
Fiber Cement Siding (hardi-board/hardi-plank)
N/A
Gable
Asphalt
Tax History
Year
Amount
Land
Improvement
Percent Change
Assessment

Average Home Price in 30248
Nearby Properties
Zip Code
Price
Bed
Bath
Sqft
Lot
Sold Date
$402,865
5 Beds
3 Baths
3,232 Sqft
0 Lot (sqft)
Sold 10/12/2026
$455,140
4 Beds
4 Baths
2,911 Sqft
0 Lot (sqft)
Sold 10/26/2026
$389,955
4 Beds
4 Baths
2,835 Sqft
0 Lot (sqft)
Sold 10/27/2026
$381,520
5 Beds
4 Baths
2,721 Sqft
0 Lot (sqft)
Sold 10/27/2026
$466,435
5 Beds
3 Baths
3,216 Sqft
0 Lot (sqft)
Sold 10/27/2026
$389,955
4 Beds
4 Baths
2,816 Sqft
0 Lot (sqft)
Sold 10/27/2026
$396,955
4 Beds
4 Baths
2,856 Sqft
0 Lot (sqft)
Sold 10/26/2026
$400,435
5 Beds
3 Baths
3,216 Sqft
0 Lot (sqft)
Sold 10/27/2026
$401,435
5 Beds
3 Baths
3,216 Sqft
0 Lot (sqft)
Sold 10/27/2026