Member Features
Find Real Estate Bargain!
Full foreclosure details
Home value, equity and ownership info
Find homes priced below market
Get full access with a FREE Account
Already a member?
$612,538
Listing Price--beds
2baths
1,508sqft
52,120sqft lot
185 Kimberly Rd, North Barrington, IL 60010
Member Features
Find Real Estate Bargain!
Full foreclosure details
Home value, equity and ownership info
Find homes priced below market
Get full access with a FREE Account
Already a member?
For Sale
Off Market
Home type
Price / sqft
Year built
Home Details
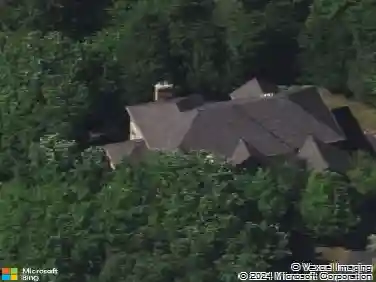
Biltmore introduces a lifestyle that is often envisioned but seldomly accomplished. A community that is intertwined around Honey Lake with a quaint bridge leading the way to the community club house, pool and beach offering the ability to socialize and develop relationships. 185 Kimberly is set proudly on 1.2 serene acres with natural privacy on all 4 sides created with mature trees and gorgeous landscaping. A charming covered porch welcomes guests to an alluring entry with views immediately out the back of the home through the family room. The family room is complete with vaulted ceilings, exposed beams, built-ins on each side of the stone fireplace, sprawling windows and access to an amazing screen porch with power ran, ceiling fan and operable hot tub overlooking the private yard. The opposing side of the family overshadows the dining area with an expansive window offering remarkable views of the front yard and a refined eat-in kitchen. The kitchen is finished with gorgeous 36" grey cabinets, stainless steel appliances and breakfast bar. The second floor is equally impressive with 3 generous bedrooms, 1 of 3 bedrooms is the primary suite with vaulted ceilings, exposed beams, windows on 2 sides of the room, 3-seaparate closets and access to primary bathroom. The primary bathroom showcases a stunning single vanity, shower/tub combination and a vibrant tile selection. The remaining 2 bedrooms share a full hallway bathroom with shower/tub combination, trendy tile selections an
Interior Details
1508
N/A
2
Has Heating:
No
Heating Type:
N/A
Has Cooling:
Yes
Cooling Type:
Central
Has Fuel:
No
Fuel Type:
N/A
Has Basement:
No
Basement Type:
Basement (unspecified)
Has Flooring:
No
Flooring Type:
N/A
Has Fireplace:
Yes
Fireplace Type:
N/A
Property Details
52120
No
No
Type:
Garage, Attached
Location:
N/A
Status:
N/A
Number of Spaces:
2
No
No
No
No
Yes
No
No
Construction Details
N/A
N/A
N/A
N/A
N/A
Tax History
Year
Amount
Land
Improvement
Percent Change
Assessment
2019
$7,469
$42,192
$71,296
--%
$113,488
2018
$7,636
$50,217
$67,725
--%
$117,942
2017
$7,434
$49,208
$66,365
--%
$115,573
2016
$7,368
$47,352
$63,862
--%
$111,214
2015
$6,915
$44,412
$59,897
--%
$104,309
2013
$7,761
$47,387
$62,129
--%
$109,516
2012
$7,525
$48,926
$64,146
--%
$113,072
2011
$7,417
$59,885
$75,297
--%
$135,182

Average Home Price in 60010
Nearby Properties
Zip Code
Price
Bed
Bath
Sqft
Lot
Sold Date
$524,262
$524,262
-- Beds
2.5 Baths
1,570 Sqft
8,821 Lot (sqft)
Sold 10/08/2026
$262,674
-- Beds
1.5 Baths
1,435 Sqft
11,121 Lot (sqft)
Sold 07/16/2026
$550,000
$550,000
4 Beds
3 Baths
1,386 Sqft
9,483 Lot (sqft)
Sold 10/13/2026
$579,000
3 Beds
3 Baths
1,622 Sqft
11,404 Lot (sqft)
Sold 10/13/2026
$612,538
-- Beds
2 Baths
1,508 Sqft
52,120 Lot (sqft)
Sold 10/13/2026
$340,113
-- Beds
1 Baths
1,394 Sqft
9,840 Lot (sqft)
Sold 10/13/2026