Member Features
Find Real Estate Bargain!
Full foreclosure details
Home value, equity and ownership info
Find homes priced below market
Get full access with a FREE Account
Already a member?
$360,624
Listing Price3beds
--baths
1,498sqft
9,750sqft lot
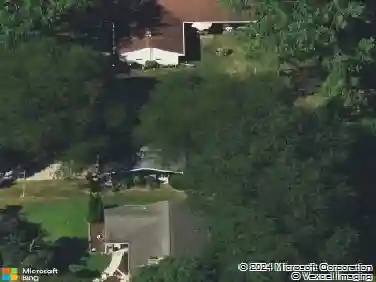
138 Kimberly Rd, East Dundee, IL 60118
Member Features
Find Real Estate Bargain!
Full foreclosure details
Home value, equity and ownership info
Find homes priced below market
Get full access with a FREE Account
Already a member?
For Sale
Home type
Price / sqft
Year built
Home Details
A Rare Opportunity Rooted in History. For the first time in 64 years, this cherished 3-bedroom, 2-bathroom ranch in the established Bonnie Dundee Terrace subdivision is ready to welcome its next owner. Loved and cared for by the same family since the 1962. Step inside and feel the timeless appeal of a ranch home, thoughtful layout, solid bones, and a single floor living. Gather around the wood burning fireplace on crisp evenings or spread out in the family room for entertaining, or simply unwinding, versatile enough to fit any lifestyle. Step outside. A stunning screened-in back porch invites you to slow down enjoy starting your mornings or ending your evening or lazy summer days. Beyond the porch, your private backyard retreat awaits, complete with a sparkling pool and an expansive deck designed for entertaining, relaxing, and making memories of your own. Homes like this don't come around often. When the same family holds onto a property for nearly seven decades, that says everything. Now it's your turn.
Interior Details
1498
3
N/A
Has Heating:
No
Heating Type:
N/A
Has Cooling:
No
Cooling Type:
N/A
Has Fuel:
No
Fuel Type:
N/A
Has Basement:
No
Basement Type:
N/A
Has Flooring:
No
Flooring Type:
N/A
Has Fireplace:
Yes
Fireplace Type:
N/A
Property Details
9750
No
No
Type:
Garage, Attached
Location:
N/A
Status:
N/A
Number of Spaces:
1
N/A
N/A
N/A
N/A
N/A
N/A
N/A
Construction Details
N/A
N/A
N/A
N/A
N/A
Tax History
Year
Amount
Land
Improvement
Percent Change
Assessment
2019
$4,530
$15,476
$40,565
--%
$56,041
2018
$4,211
$15,170
$35,941
--%
$51,111
2017
$3,979
$14,191
$33,621
--%
$47,812
2016
$4,061
$24,890
$21,306
--%
$46,196
2015
$4,018
$23,323
$19,964
--%
$43,287
2013
$3,963
$23,373
$20,007
--%
$43,380

Average Home Price in 60118
Nearby Properties
Zip Code
Price
Bed
Bath
Sqft
Lot
Sold Date
$335,471
4 Beds
-- Baths
1,330 Sqft
11,057 Lot (sqft)
Sold 09/11/2026
$465,870
$465,870
2 Beds
-- Baths
1,576 Sqft
10,000 Lot (sqft)
Sold 06/23/2026
$263,711
2 Beds
-- Baths
1,286 Sqft
0 Lot (sqft)
Sold 06/19/2026
$375,000
3 Beds
2 Baths
1,316 Sqft
15,737 Lot (sqft)
Sold 10/13/2026
$360,624
3 Beds
-- Baths
1,498 Sqft
9,750 Lot (sqft)
Sold 10/13/2026
$299,000
3 Beds
2 Baths
1,292 Sqft
9,360 Lot (sqft)
Sold 10/18/2026
$359,900
$359,900
4 Beds
2 Baths
1,338 Sqft
9,439 Lot (sqft)
Sold 10/05/2026
$379,500
$379,500
3 Beds
1 Baths
1,615 Sqft
18,880 Lot (sqft)
Sold 11/15/2025
$396,619
3 Beds
-- Baths
1,452 Sqft
10,248 Lot (sqft)
Sold NaN/NaN/NaN