Member Features
Find Real Estate Bargain!
Full foreclosure details
Home value, equity and ownership info
Find homes priced below market
Get full access with a FREE Account
Already a member?
$419,900
Listing Price--beds
2baths
1,298sqft
21,780sqft lot
428 Kimberly Heights Rd, Sevierville, TN 37876
Member Features
Find Real Estate Bargain!
Full foreclosure details
Home value, equity and ownership info
Find homes priced below market
Get full access with a FREE Account
Already a member?
For Sale
Off Market
Home type
Price / sqft
Year built
Home Details
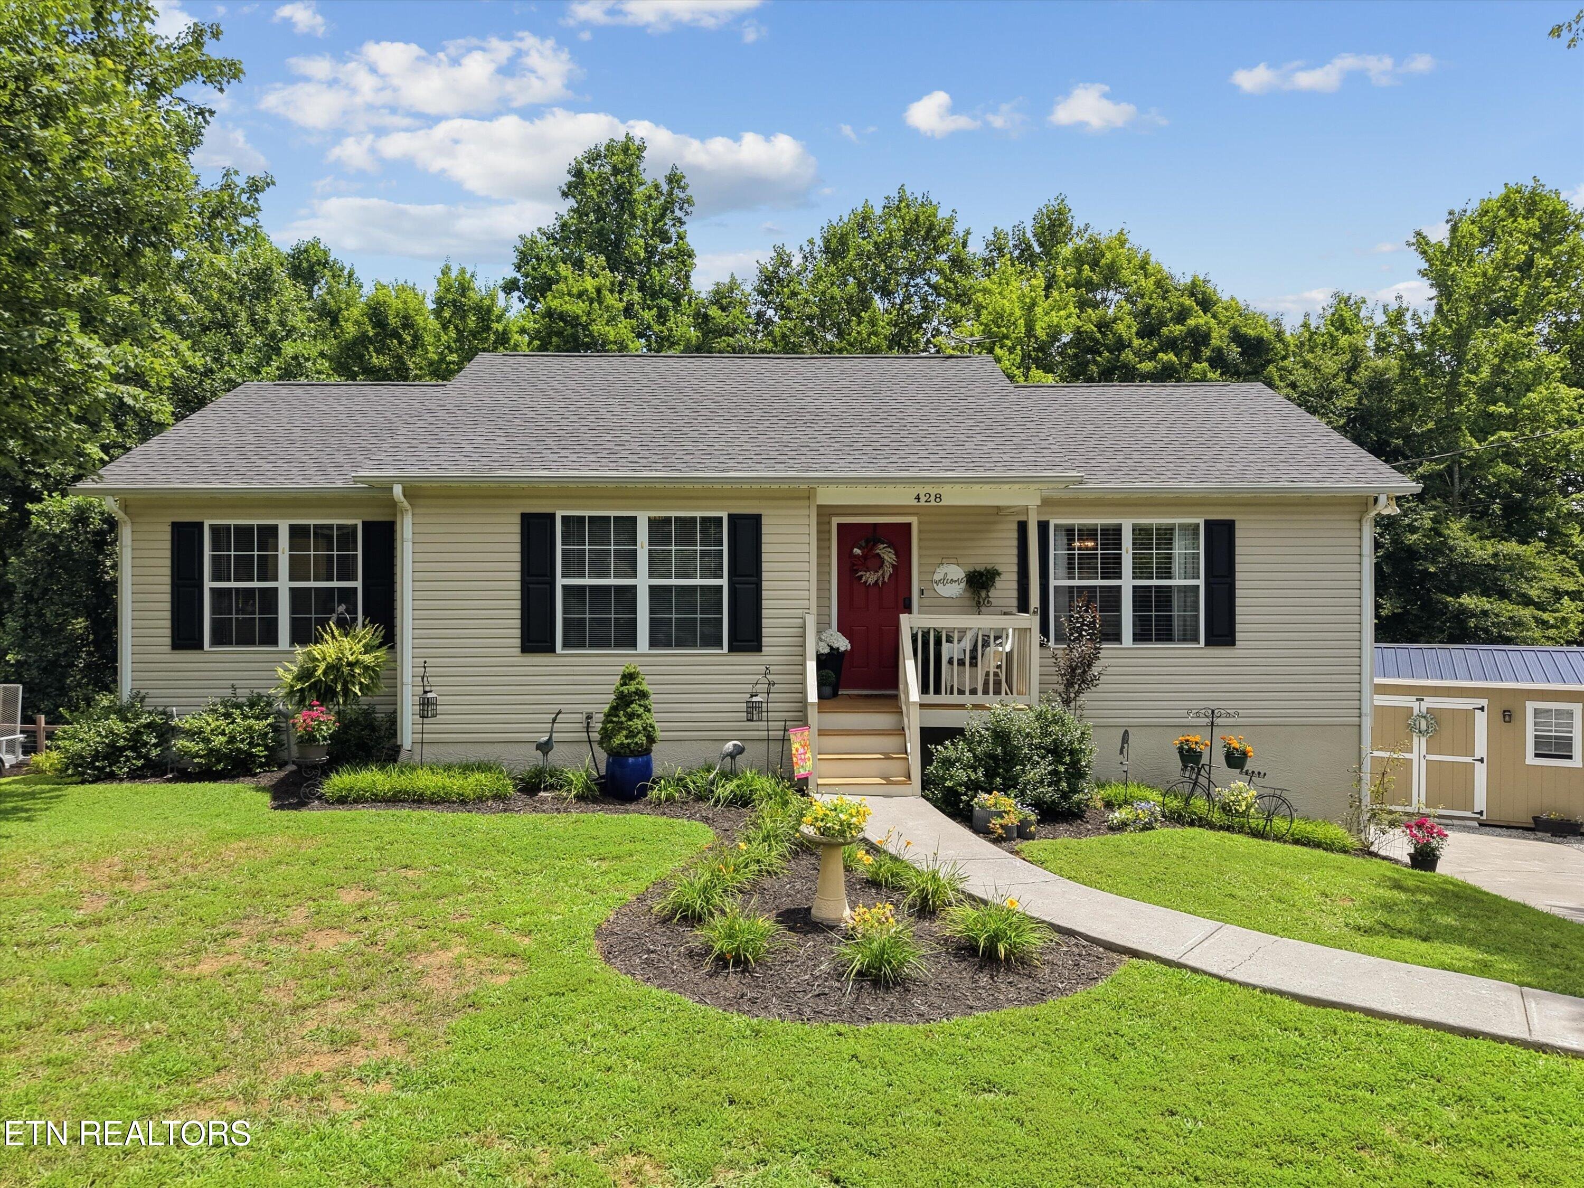
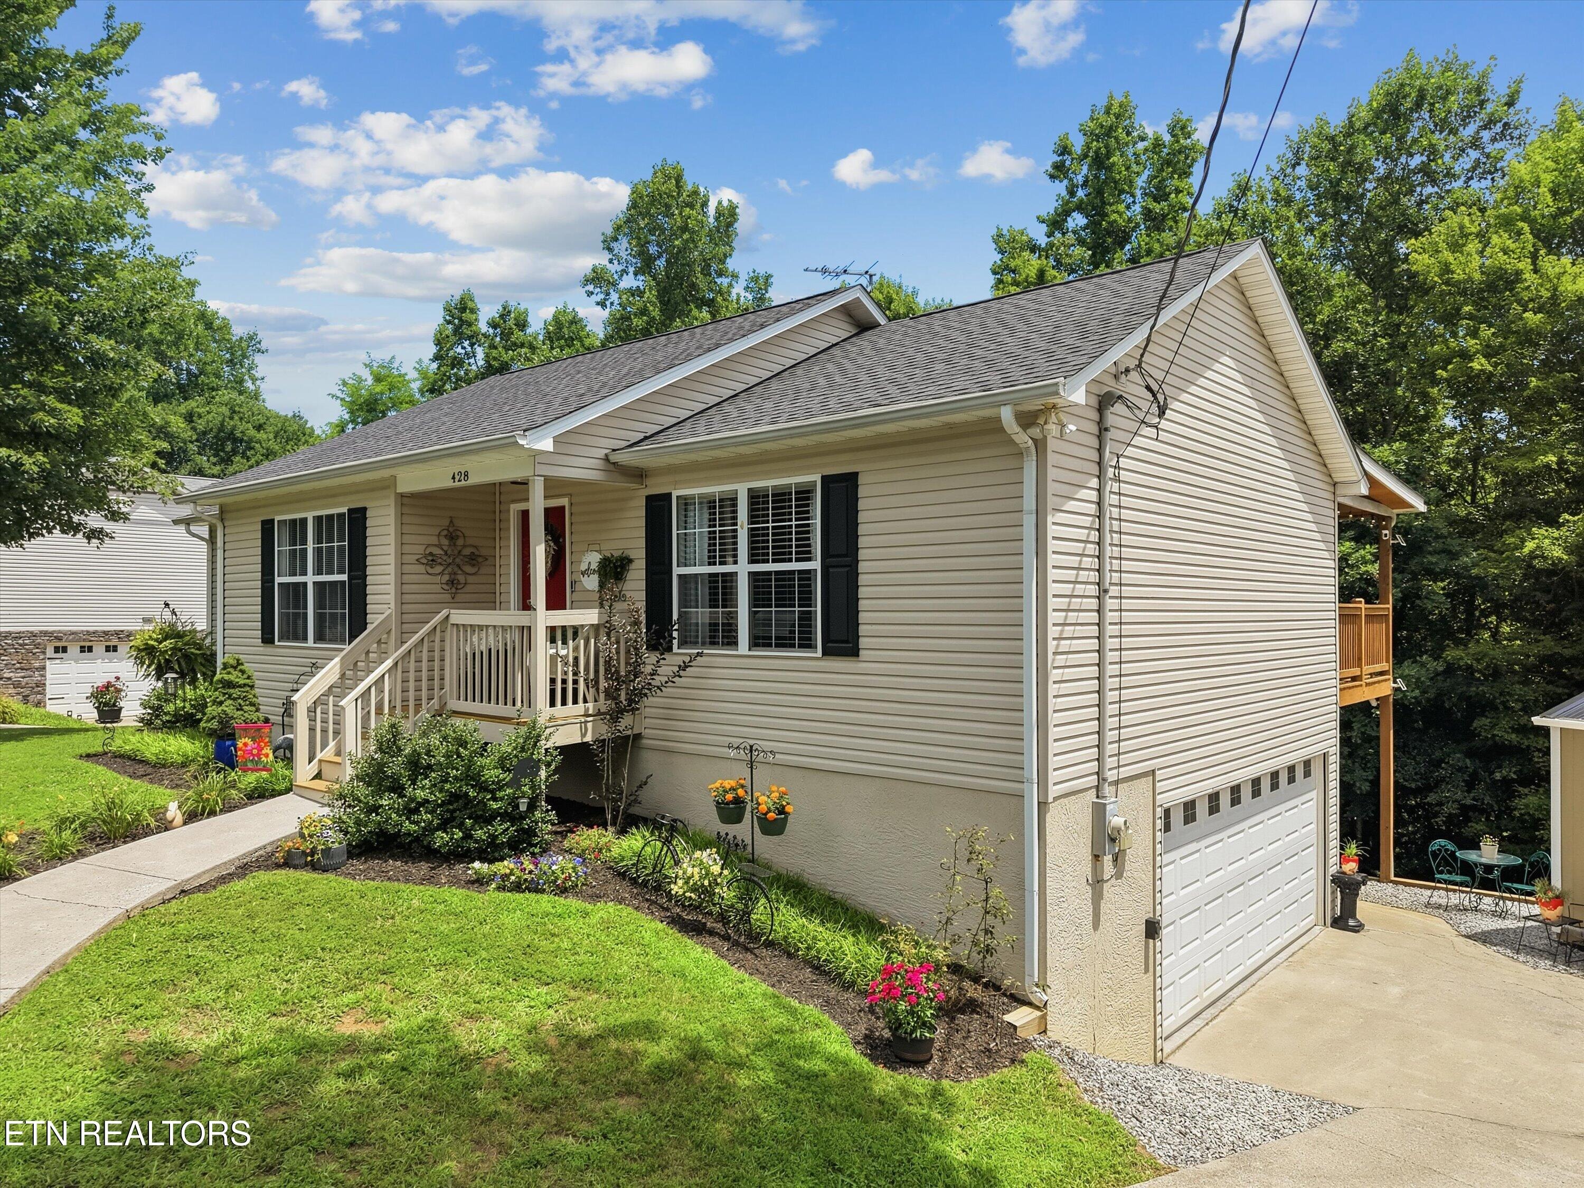
Welcome to 428 Kimberly Heights Rd. - A charming, one-owner home in Sevierville, TN. From the moment you arrive, the inviting front porch and meticulously landscaped flower beds set the tone for a home that's been truly loved. Step inside to a spacious open-concept living, dining, and kitchen area featuring vaulted ceilings, abundant natural light, and a cozy fireplace. The kitchen shines with all-new stainless steel appliances (2024). Just off the dining area, French doors open to one of this home's standout features -- a spacious 12x50 partially covered back deck with tongue-and-groove wood ceiling, ceiling fans, string lights, and serene wooded views. Whether you're hosting a gathering around the firepit or grilling out, this outdoor living space is made for relaxing and entertaining. The home offers 3 bedrooms and 2 full baths on the main level, while the walkout basement opens up a world of additional possibilities. Already featuring a newly installed 3rd bathroom, the basement is plumbed and framed for a future bedroom with closet, living room, and small kitchen -- ideal for an in-law suite, guest quarters, or rental opportunity. (If basement was finished, the home would be around 1750 sq. ft total.) Walk out from the basement to a lower-level patio with peaceful wooded surroundings. The home also offers an Oversized 2 car Garage with lots of storage and a spacious workshop area.nMajor updates already done for you: dimensional shingle roof replaced in 2024, all-new stai
Interior Details
1298
N/A
2
Has Heating:
Yes
Heating Type:
Heat Pump
Has Cooling:
Yes
Cooling Type:
N/A
Has Fuel:
No
Fuel Type:
N/A
Has Basement:
No
Basement Type:
Full
Has Flooring:
No
Flooring Type:
Carpet
Has Fireplace:
Yes
Fireplace Type:
N/A
Property Details
21780
Yes
Yes
Type:
N/A
Location:
N/A
Status:
N/A
Number of Spaces:
N/A
No
No
No
No
Yes
No
No
Construction Details
Custom Design
Siding (not Specified)
N/A
Gable/hip
Composition Shingle
Tax History
Year
Amount
Land
Improvement
Percent Change
Assessment
2020
$540
$0
$0
--%
$29,050
2019
$540
$0
$0
--%
$29,050
2017
$540
$0
$0
--%
$29,050
2016
$540
$0
$0
--%
$29,050
2016
$540
$0
$0
--%
$29,050
2014
$476
$0
$0
--%
$29,225
2013
$476
$0
$0
--%
$29,225
2011
$476
$0
$0
--%
$29,225

Average Home Price in 37876
Nearby Properties
Zip Code
Price
Bed
Bath
Sqft
Lot
Sold Date
$349,900
$349,900
-- Beds
2 Baths
1,456 Sqft
162,043 Lot (sqft)
Sold 10/06/2026
$419,900
-- Beds
2 Baths
1,298 Sqft
21,780 Lot (sqft)
Sold 10/05/2026