

Member Features
Find Real Estate Bargain!
Full foreclosure details
Home value, equity and ownership info
Find homes priced below market
Get full access with a FREE Account
Already a member?
$304,000
Listing Price4beds
3baths
1,762sqft
16,901sqft lot
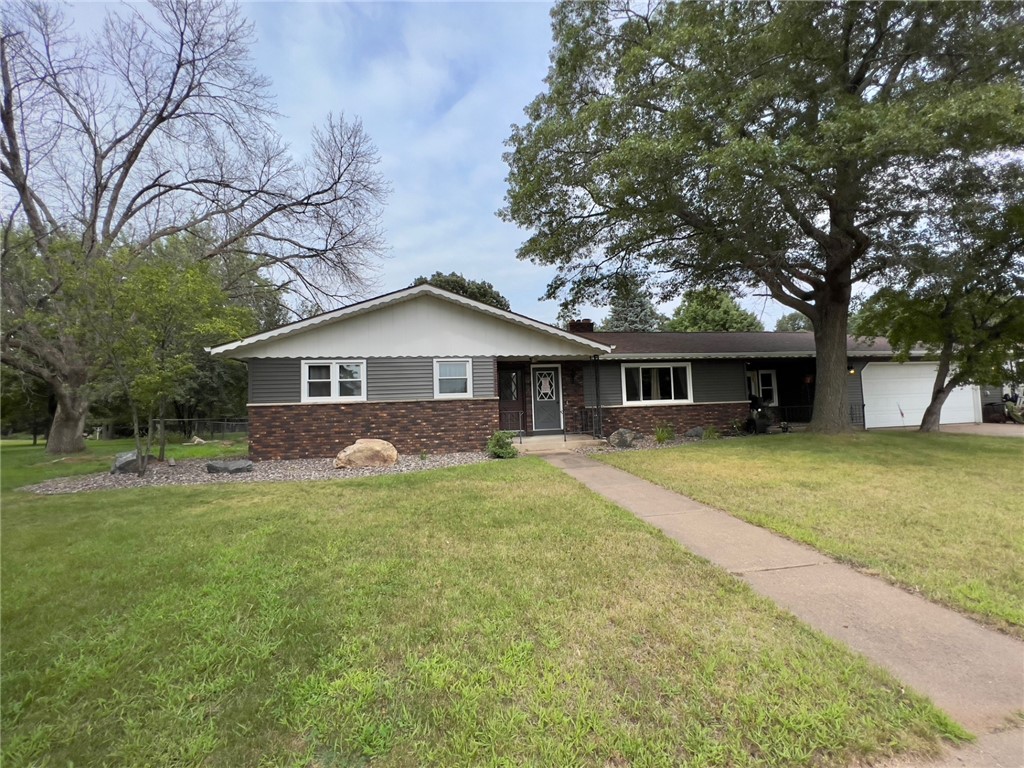
716 Kimberly Dr, Eau Claire, WI 54703
Member Features
Find Real Estate Bargain!
Full foreclosure details
Home value, equity and ownership info
Find homes priced below market
Get full access with a FREE Account
Already a member?
For Sale
Off Market
Home type
Price / sqft
Year built
Home Details
Plenty of space for everyone in this 4 bdrm ranch on Eau Claire's Northside. The main level offers 3BDR/2.5 BA, a generous entryway that doubles as an extra room, spacious kitchen and dining area with vaulted ceiling with plenty of cabinet and counter space. Cozy living room features a large brick fireplace and vaulted ceiling with large windows. Great 4-season sun room with lots of windows, large fully-fenced back yard w/deck! LL includes 4th bedroom, full bath, large family room with updated flooring, storage room, open laundry room with even more storage space! Extra parking pad space for boat or motorhome next to the two car garage. Home has multiple front entrances, one could be great for a home office. Updates: 2024:Washer, dryer, electric water heater, LL flooring LVP, attic insulation, egress window, siding & gutters! 2023:Dishwasher. 2019: All windows on the main floor excluding 4 season room, central air unit. 2018: Refrigerator, Double ovens, microwave. 2016:Furnace
Interior Details
1762
4
3
Has Heating:
Yes
Heating Type:
Forced Air With Air Conditioning
Has Cooling:
Yes
Cooling Type:
N/A
Has Fuel:
Yes
Fuel Type:
Gas
Has Basement:
No
Basement Type:
Finished
Has Flooring:
No
Flooring Type:
N/A
Has Fireplace:
Yes
Fireplace Type:
N/A
Property Details
16901
No
No
Type:
Garage, Attached
Location:
N/A
Status:
N/A
Number of Spaces:
2
N/A
N/A
N/A
N/A
N/A
N/A
N/A
Construction Details
Ranch
Wood
N/A
N/A
N/A
Tax History
Year
Amount
Land
Improvement
Percent Change
Assessment
2019
$3,442
$52,800
$129,200
--%
$182,000
2018
$3,388
$52,800
$129,200
--%
$182,000
2017
$4,163
$45,400
$143,500
--%
$188,900
2016
$3,493
$45,400
$114,400
--%
$159,800
2015
$3,677
$45,400
$130,700
--%
$176,100
2013
$4,085
$45,400
$130,700
--%
$176,100
2012
$3,623
$50,700
$122,400
--%
$173,100

Average Home Price in 54703
Nearby Properties
Zip Code
Price
Bed
Bath
Sqft
Lot
Sold Date
$285,000
3 Beds
1.5 Baths
1,812 Sqft
13,290 Lot (sqft)
Sold 10/05/2026
$304,000
4 Beds
3 Baths
1,762 Sqft
16,901 Lot (sqft)
Sold 09/29/2026
$382,183
$382,183
4 Beds
2 Baths
1,940 Sqft
8,712 Lot (sqft)
Sold 10/06/2026




