
Member Features
Find Real Estate Bargain!
Full foreclosure details
Home value, equity and ownership info
Find homes priced below market
Get full access with a FREE Account
Already a member?
$499,000
Listing Price5beds
4baths
3,738sqft
56,674sqft lot
1945 Kimberly Dr, Atmore, AL 36502
Member Features
Find Real Estate Bargain!
Full foreclosure details
Home value, equity and ownership info
Find homes priced below market
Get full access with a FREE Account
Already a member?
For Sale
Off Market
Home type
Price / sqft
Year built
Home Details
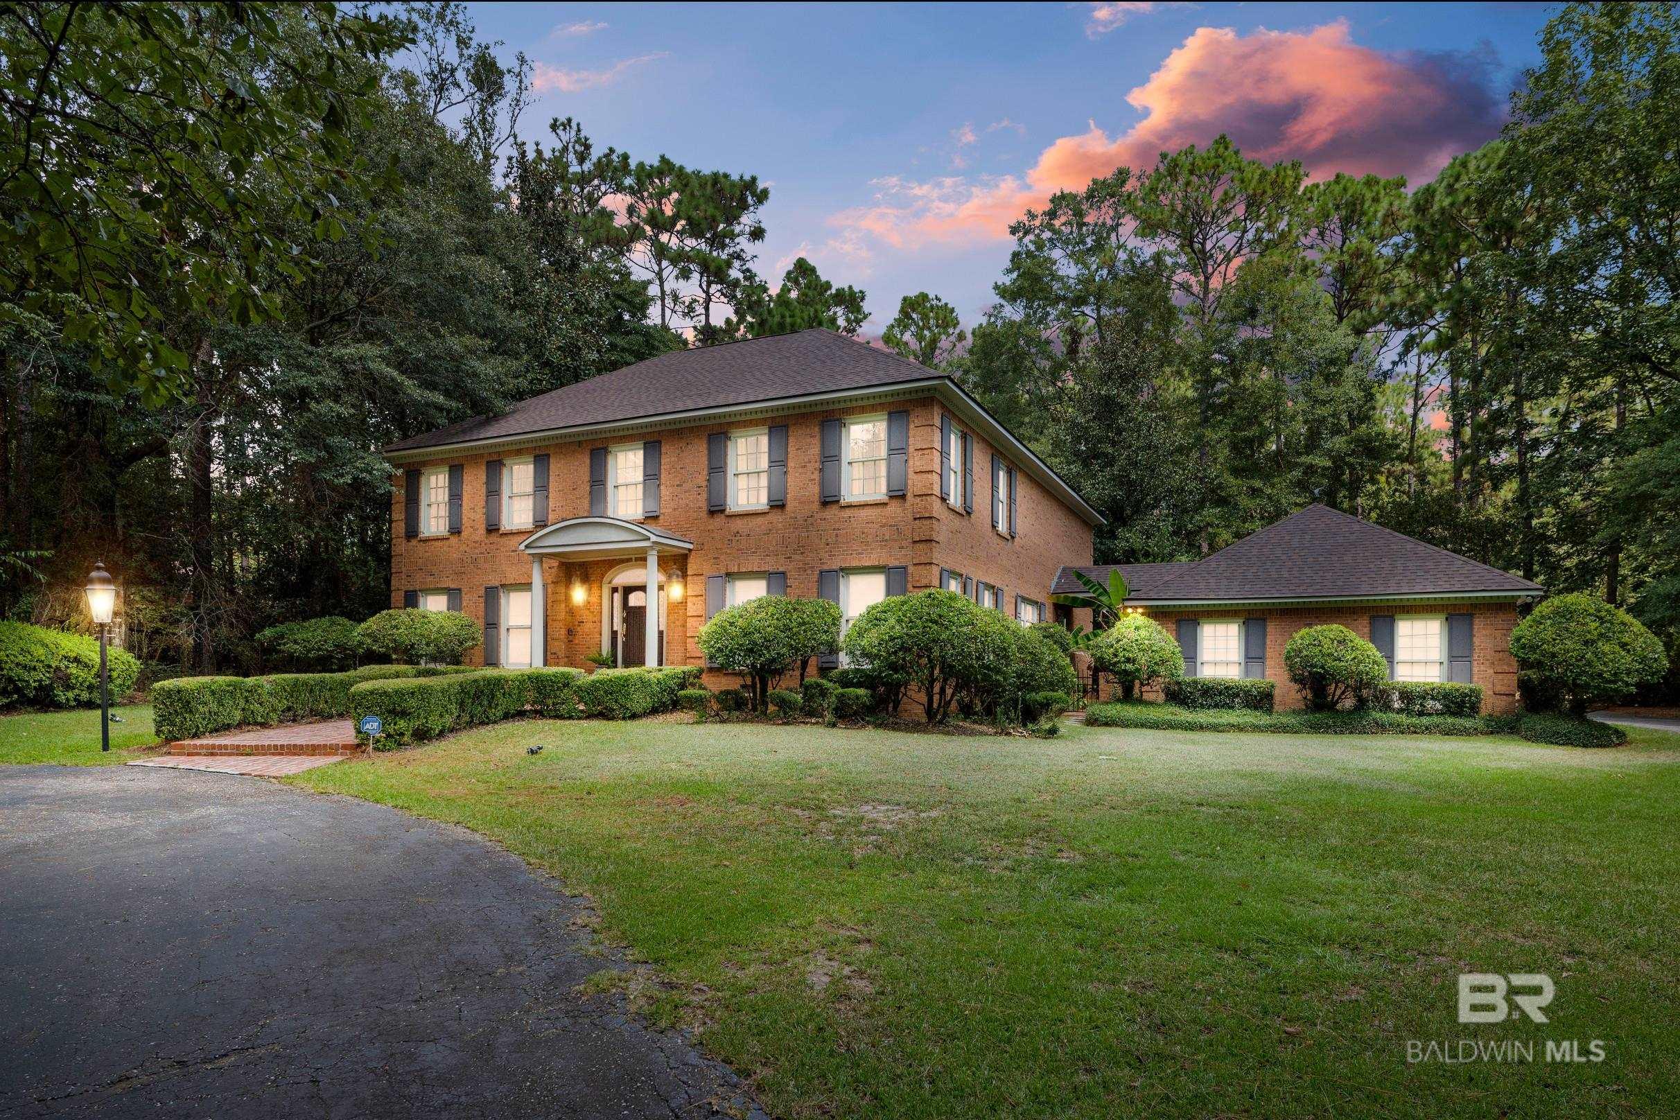
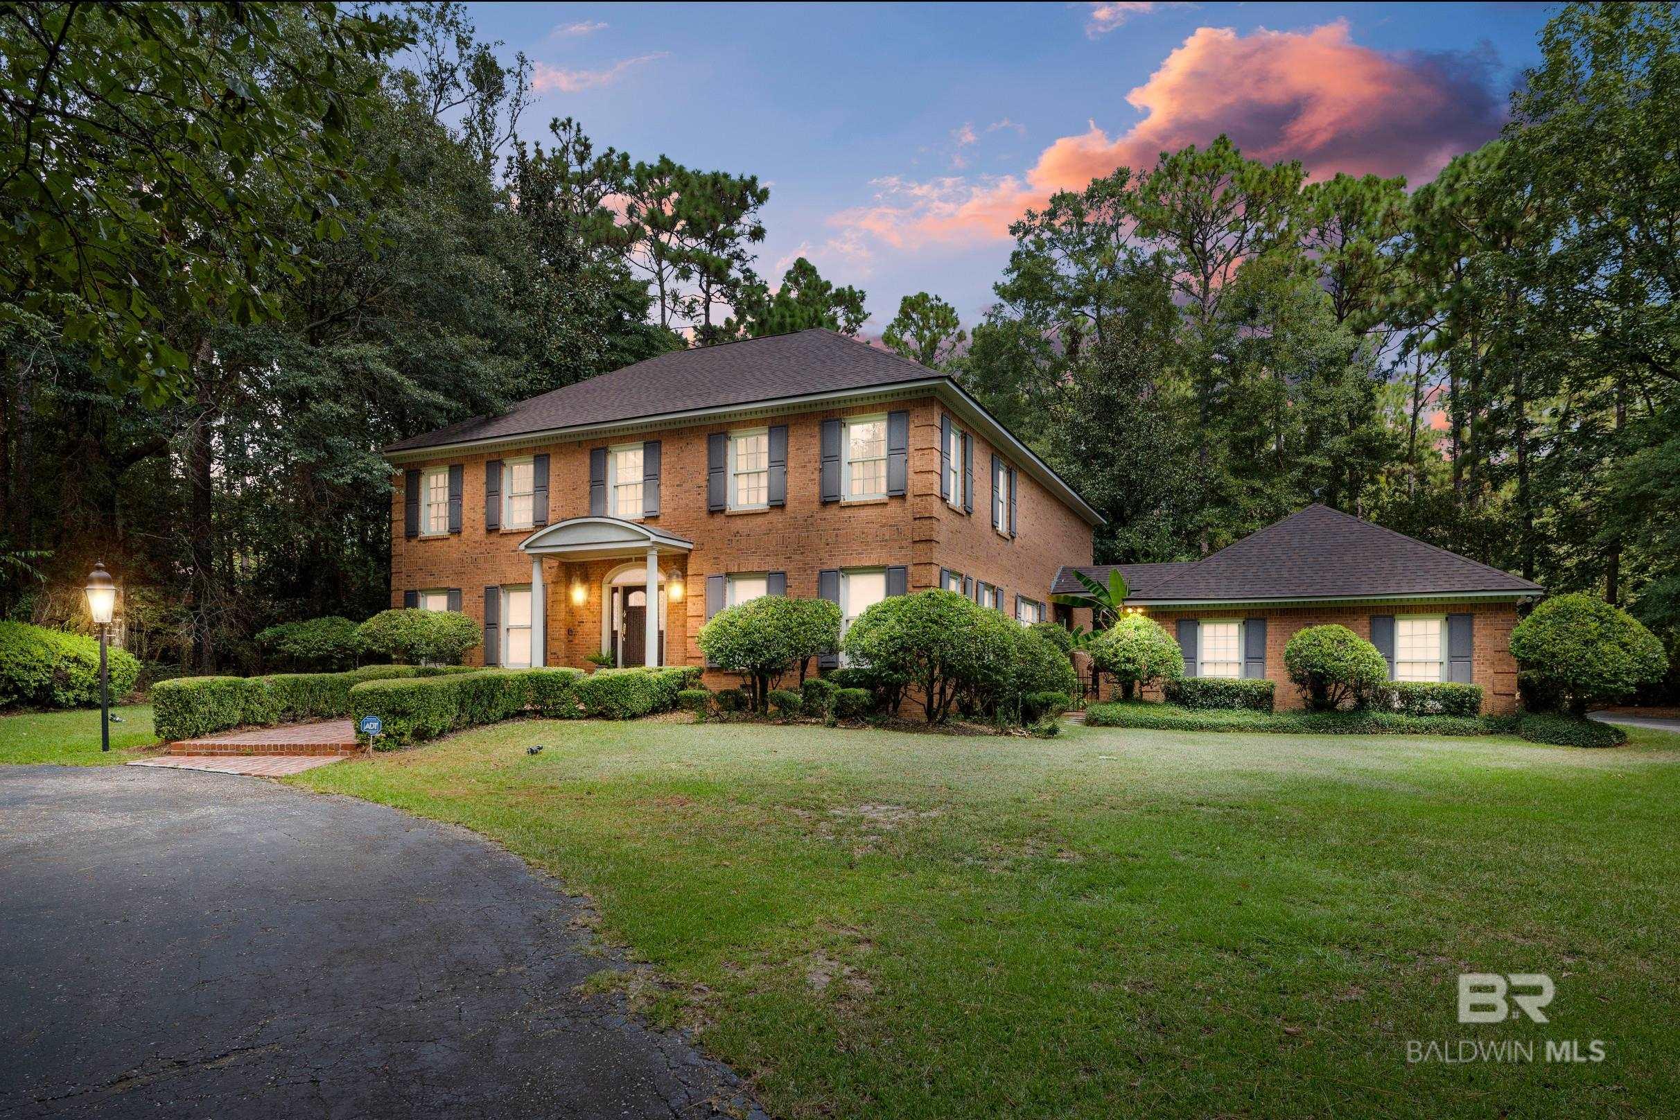
WELCOME HOME! Back on the market at no fault of the seller. This beautiful 3738 sq ft, 5BR/3.5BA, two-story traditional brick home is nestled into a 1.2-acre treed lot on the tranquil street of Kimberly Drive. The paved circular driveway leads to a wide brick walkway and front copper stoop that is adorned with large copper lanterns, a wooden door and wide cascading steps. The spacious foyer features a stately wooden staircase with view of the upper landing. The foyer opens up to the living room on the left and dining room with wainscoting and chandelier on the right, The kitchen features newly painted white cabinets with beautiful, detailed molding, new ceramic tile backsplash, large island with cooktop and bar, gorgeous light fixtures, recess lighting, double oven, stainless appliances, wine refrigerator, double pantry and a perfectly placed kitchen window for natural light. The den host a functional woodburning fireplace, built-in custom-built white bookcases, and large TV above the mantle. The new floor to ceiling windows across the back of the den and breakfast area allow for an almost unobstructed private view of the patio and covered cooking area. The massive primary ensuite has five closets, beautiful wooden floors and ceiling fan. The exterior of the home has a new roof (June 2023), a detached spacious three car garage with new garage doors, functional shutters, and a two-year-old irrigation system on a separate water meter. While outside you can enjoy a side view of
Interior Details
3738
5
4
Has Heating:
Yes
Heating Type:
Forced Air With Air Conditioning
Has Cooling:
Yes
Cooling Type:
N/A
Has Fuel:
No
Fuel Type:
N/A
Has Basement:
No
Basement Type:
N/A
Has Flooring:
No
Flooring Type:
Slate
Has Fireplace:
Yes
Fireplace Type:
N/A
Property Details
56674
No
No
Type:
N/A
Location:
N/A
Status:
N/A
Number of Spaces:
N/A
No
No
No
No
No
No
No
Construction Details
N/A
Brick
N/A
Gable/hip
Asphalt
Tax History
Year
Amount
Land
Improvement
Percent Change
Assessment
2020
$1,571
$0
$0
--%
$0
2020
$1,571
$0
$0
--%
$32,640

Average Home Price in 36502
Nearby Properties
Zip Code
Price
Bed
Bath
Sqft
Lot
Sold Date
$499,000
$499,000
5 Beds
4 Baths
3,738 Sqft
56,674 Lot (sqft)
Sold 09/29/2026




