
Member Features
Find Real Estate Bargain!
Full foreclosure details
Home value, equity and ownership info
Find homes priced below market
Get full access with a FREE Account
Already a member?
$1,289,000
Listing Price5beds
4baths
3,588sqft
51,836sqft lot
1901 Kiln Ct, Mount Pleasant, SC 29466
Member Features
Find Real Estate Bargain!
Full foreclosure details
Home value, equity and ownership info
Find homes priced below market
Get full access with a FREE Account
Already a member?
For Sale
Off Market
Home type
Price / sqft
Year built
Home Details
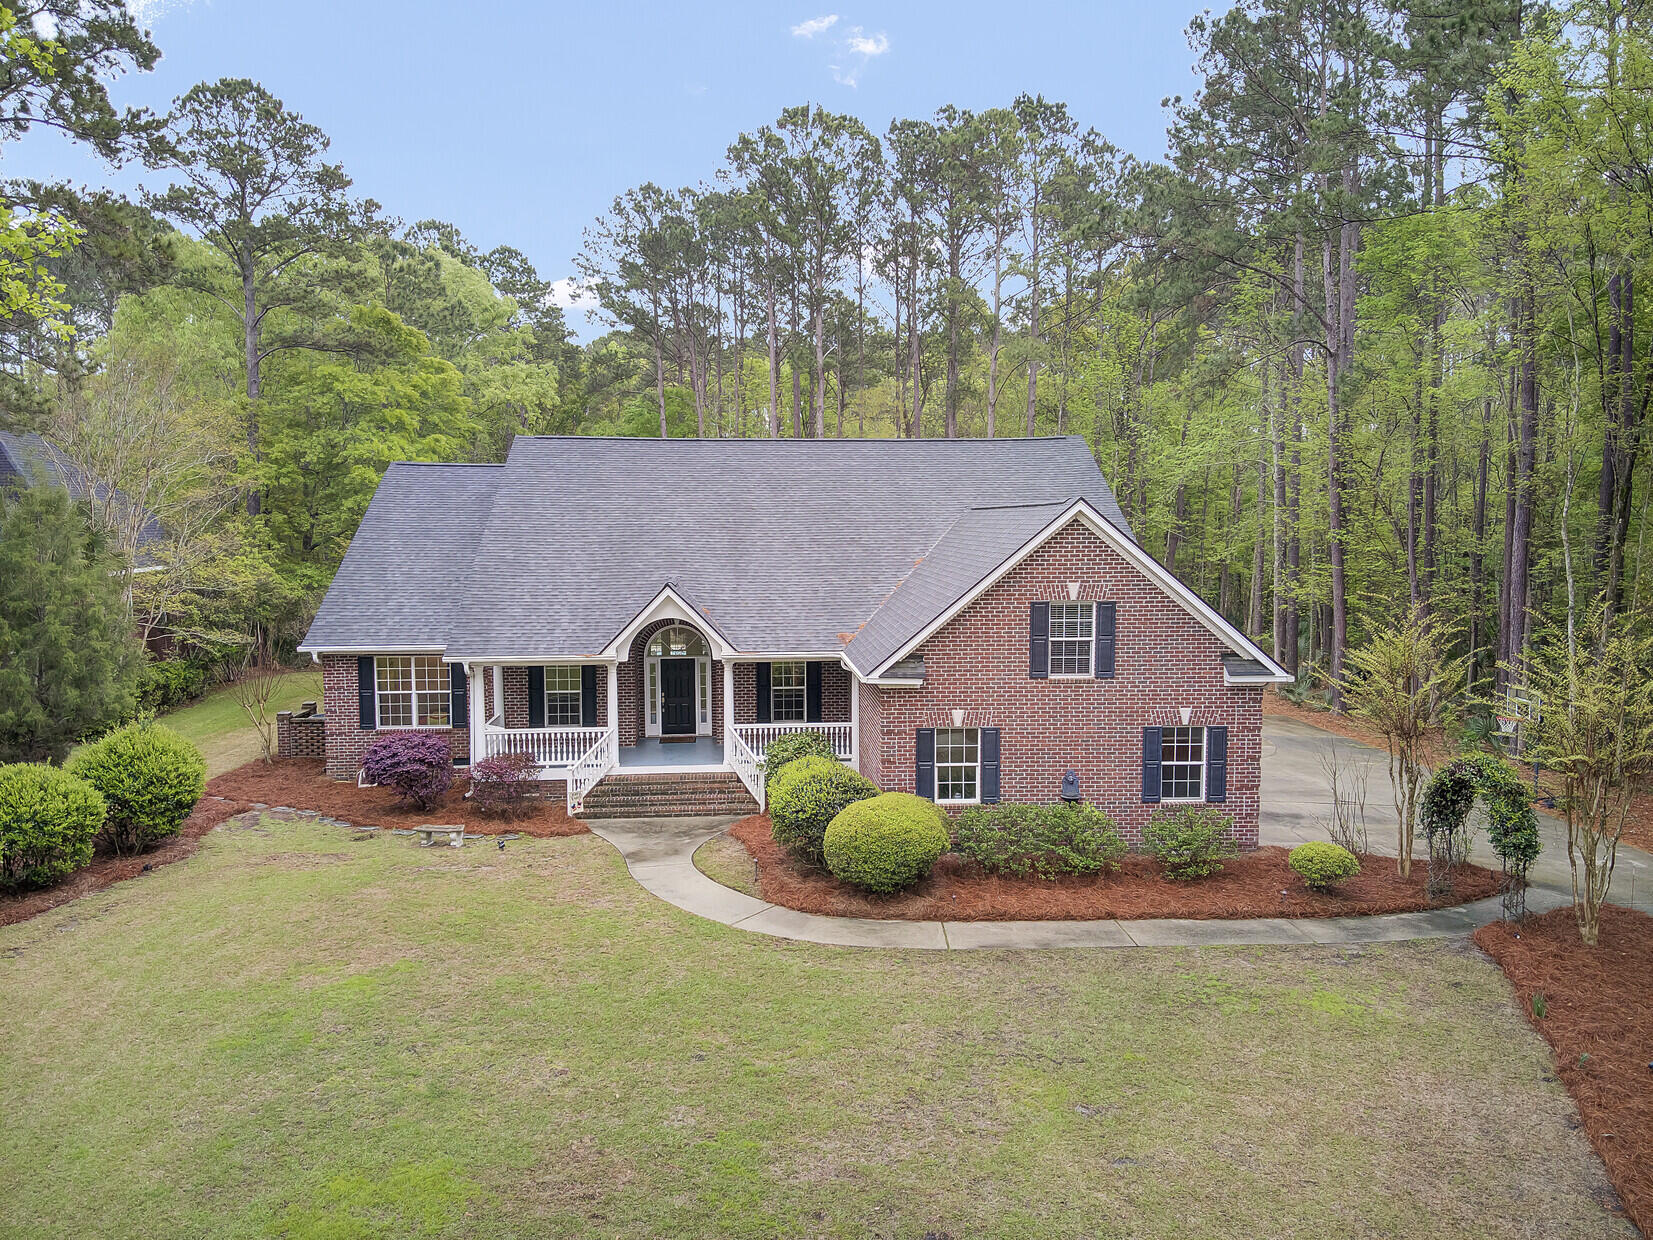
PRIVACY AT ITS FINEST! This CUSTOM BUILT ONE STORY, BRICK HOME sits on a 1.19 acre very private, wooded cul-de-sac lot, in gated Dunes West. Enjoy your seclusion with AMAZING OUTDOOR SPACE including your own In-Ground SALTWATER POOL and patio completely fenced in! The huge, inviting front porch welcomes you into this lowcountry gem! 12 FOOT CEILINGS give this home a striking look from the entrance! Brazilian cherry hardwood floors run throughout the main living areas. There are separate formal dining and living rooms. The large family room has a gas fireplace, marble surround, and custom built-in bookshelves. Step inside the eat-in gourmet kitchen and expect to be impressed!Tall white kitchen cabinets with decorative crown molding, granite countertops with subway tile backsplash, and center work island. Top-of-the-line appliance package includes a stainless steel dual fuel Electrolux gas range with 2 ovens, built-in microwave, Bosch dishwasher, Samsung refrigerator side by side with freezer on bottom and GE Monogram WINE COOLER. The kitchen has an area for a desk, stylish glass cabinet and space for casual bar stool seating. Enjoy surround sound in the family room, kitchen and screened porch. You will find a HUGE screened porch with access from the kitchen, family room and master bedroom. Plenty of room for a table, sofa, chairs, and hammock; great space for entertaining or relaxing in the evenings! The owners retreat has a vaulted ceiling, built-in entertainment center, and
Interior Details
3588
5
4
Has Heating:
Yes
Heating Type:
Heat Pump
Has Cooling:
No
Cooling Type:
N/A
Has Fuel:
No
Fuel Type:
N/A
Has Basement:
No
Basement Type:
N/A
Has Flooring:
No
Flooring Type:
N/A
Has Fireplace:
Yes
Fireplace Type:
N/A
Property Details
51836
No
No
Type:
Garage, Attached
Location:
N/A
Status:
N/A
Number of Spaces:
3
No
No
No
No
No
No
No
Construction Details
N/A
Brick Veneer
N/A
Hip
Asphalt
Tax History
Year
Amount
Land
Improvement
Percent Change
Assessment
2018
$2,720
$0
$0
--%
$26,600
2017
$2,623
$0
$0
--%
$26,000
2016
$2,280
$0
$0
--%
$25,620
0
$0
$0
$0
--%
$25,620

Average Home Price in 29466
Nearby Properties
Zip Code
Price
Bed
Bath
Sqft
Lot
Sold Date
$1,235,301
$1,235,301
4 Beds
3.5 Baths
3,522 Sqft
10,890 Lot (sqft)
Sold 10/06/2026
$1,225,000
$1,225,000
5 Beds
4 Baths
3,437 Sqft
10,019 Lot (sqft)
Sold 09/29/2026
$949,900
4 Beds
4 Baths
3,167 Sqft
7,841 Lot (sqft)
Sold 09/29/2026
$1,289,000
$1,289,000
5 Beds
4 Baths
3,588 Sqft
51,836 Lot (sqft)
Sold 09/29/2026