
Member Features
Find Real Estate Bargain!
Full foreclosure details
Home value, equity and ownership info
Find homes priced below market
Get full access with a FREE Account
Already a member?
$1,103,448
Listing Price3beds
2.75baths
2,606sqft
6,752sqft lot
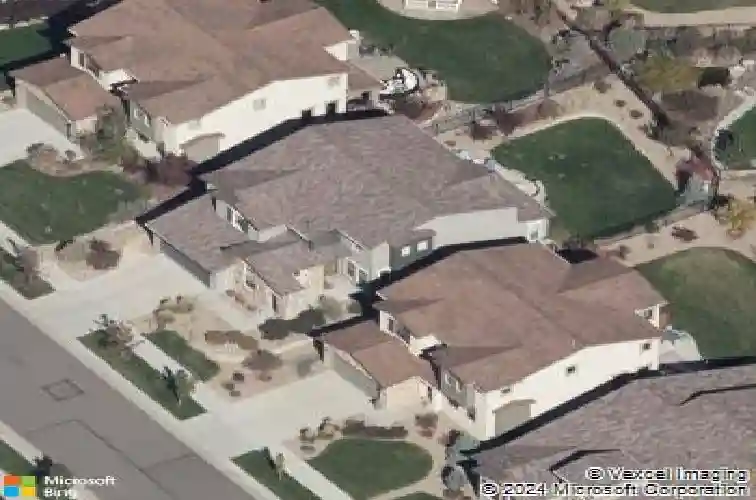
2614 S Kilmer St, Denver, CO 80228
Member Features
Find Real Estate Bargain!
Full foreclosure details
Home value, equity and ownership info
Find homes priced below market
Get full access with a FREE Account
Already a member?
For Sale
Home type
Price / sqft
Year built
Home Details
Welcome to this beautifully appointed Solterra residence, where thoughtful design, exceptional craftsmanship, and timeless finishes create the perfect blend of luxury and everyday comfort. From the striking stone-accented exterior to the professionally curated interior finishes, every detail has been carefully considered. At the heart of the home is a stunning chef's kitchen featuring custom navy blue cabinetry, open display shelving, Quartz countertops, an oversized center island, and premium Wolf and Sub-Zero appliances. Designed for both entertaining and daily living, the kitchen flows seamlessly into the breakfast nook and expansive living room, anchored by a cozy fireplace. The main level offers an ideal floor plan with a private home office, formal dining room, spacious living area, powder bath, and mudroom. Upstairs, you'll find four generously sized bedrooms, including a luxurious primary suite with a spa-inspired bath and large walk-in closet. Two secondary bedrooms share a Jack-and-Jill bath, while the fourth bedroom enjoys its own private en-suite bath. A spacious upper-level laundry room adds everyday convenience. The finished basement enhances the home's versatility with a large recreation room, wet bar, full bathroom, dedicated fitness room (or 5th bedroom), and substantial storage space. Outside, the backyard is designed for both relaxation and entertaining, featuring an expansive patio, attractive landscaping, a stone firepit, and built-in seat walls that crea
Interior Details
2606
3
2.75
Has Heating:
Yes
Heating Type:
Forced Air With Air Conditioning
Has Cooling:
Yes
Cooling Type:
Central
Has Fuel:
No
Fuel Type:
N/A
Has Basement:
No
Basement Type:
Basement (unspecified)
Has Flooring:
No
Flooring Type:
N/A
Has Fireplace:
Yes
Fireplace Type:
N/A
Property Details
6752
No
No
Type:
Garage, Attached
Location:
N/A
Status:
N/A
Number of Spaces:
2
N/A
N/A
N/A
N/A
N/A
N/A
N/A
Construction Details
Bi-level
N/A
N/A
N/A
Tile
Tax History
Year
Amount
Land
Improvement
Percent Change
Assessment
2019
$7,644
$14,296
$34,967
--%
$49,263
2019
$7,644
$14,296
$34,967
--%
$49,263
2018
$7,665
$13,400
$37,024
--%
$50,424
2017
$7,399
$13,400
$37,024
--%
$50,424
2016
$6,838
$9,148
$37,356
--%
$46,504
2014
$6,276
$7,438
$33,448
--%
$40,886
2013
$2,593
$17,855
$0
--%
$17,855
2012
$1,212
$8,413
$0
--%
$8,413

Average Home Price in 80228
Nearby Properties
Zip Code
Price
Bed
Bath
Sqft
Lot
Sold Date
$1,215,680
$1,215,680
4 Beds
4 Baths
2,483 Sqft
7,013 Lot (sqft)
Sold 10/14/2026
$1,042,909
$1,042,909
5 Beds
4 Baths
2,771 Sqft
10,193 Lot (sqft)
Sold 10/01/2026
$970,000
$970,000
3 Beds
4.25 Baths
2,474 Sqft
7,449 Lot (sqft)
Sold 09/17/2026
$1,310,688
$1,310,688
5 Beds
6.25 Baths
2,474 Sqft
9,496 Lot (sqft)
Sold 09/10/2026
$890,619
$890,619
3 Beds
4 Baths
2,245 Sqft
4,095 Lot (sqft)
Sold 08/05/2026
$869,800
$869,800
3 Beds
4 Baths
2,579 Sqft
6,926 Lot (sqft)
Sold 10/26/2026
$988,207
$988,207
5 Beds
4 Baths
2,771 Sqft
5,619 Lot (sqft)
Sold 10/26/2026
$950,000
$950,000
4 Beds
4 Baths
2,790 Sqft
5,009 Lot (sqft)
Sold 04/09/2026
$903,139
$903,139
4 Beds
4 Baths
2,234 Sqft
4,008 Lot (sqft)
Sold 10/26/2026
Calculators
Mortgage
Mortgage Calculator
Details for 2614 S KILMER ST
Property Debt
Foreclosure Contact Details
Similar Homes Nearby

Guides for Kilmer St

In August 2024, Denver saw a 15% YoY rise in pre-foreclosures. Aurora had a 71% surge from July. Fort Collins showed stability with just 1 case, while Lakewood doubled YoY. Colorado Springs reported a 10% drop YoY. Each city reveals unique housing dynamics in Colorado.


