Member Features
Find Real Estate Bargain!
Full foreclosure details
Home value, equity and ownership info
Find homes priced below market
Get full access with a FREE Account
Already a member?
$389,900
Listing Price3beds
2baths
1,956sqft
196,020sqft lot
230 Killingworth Rd, Higganum, CT 06441
Member Features
Find Real Estate Bargain!
Full foreclosure details
Home value, equity and ownership info
Find homes priced below market
Get full access with a FREE Account
Already a member?
For Sale
Home type
Price / sqft
Year built
Home Details
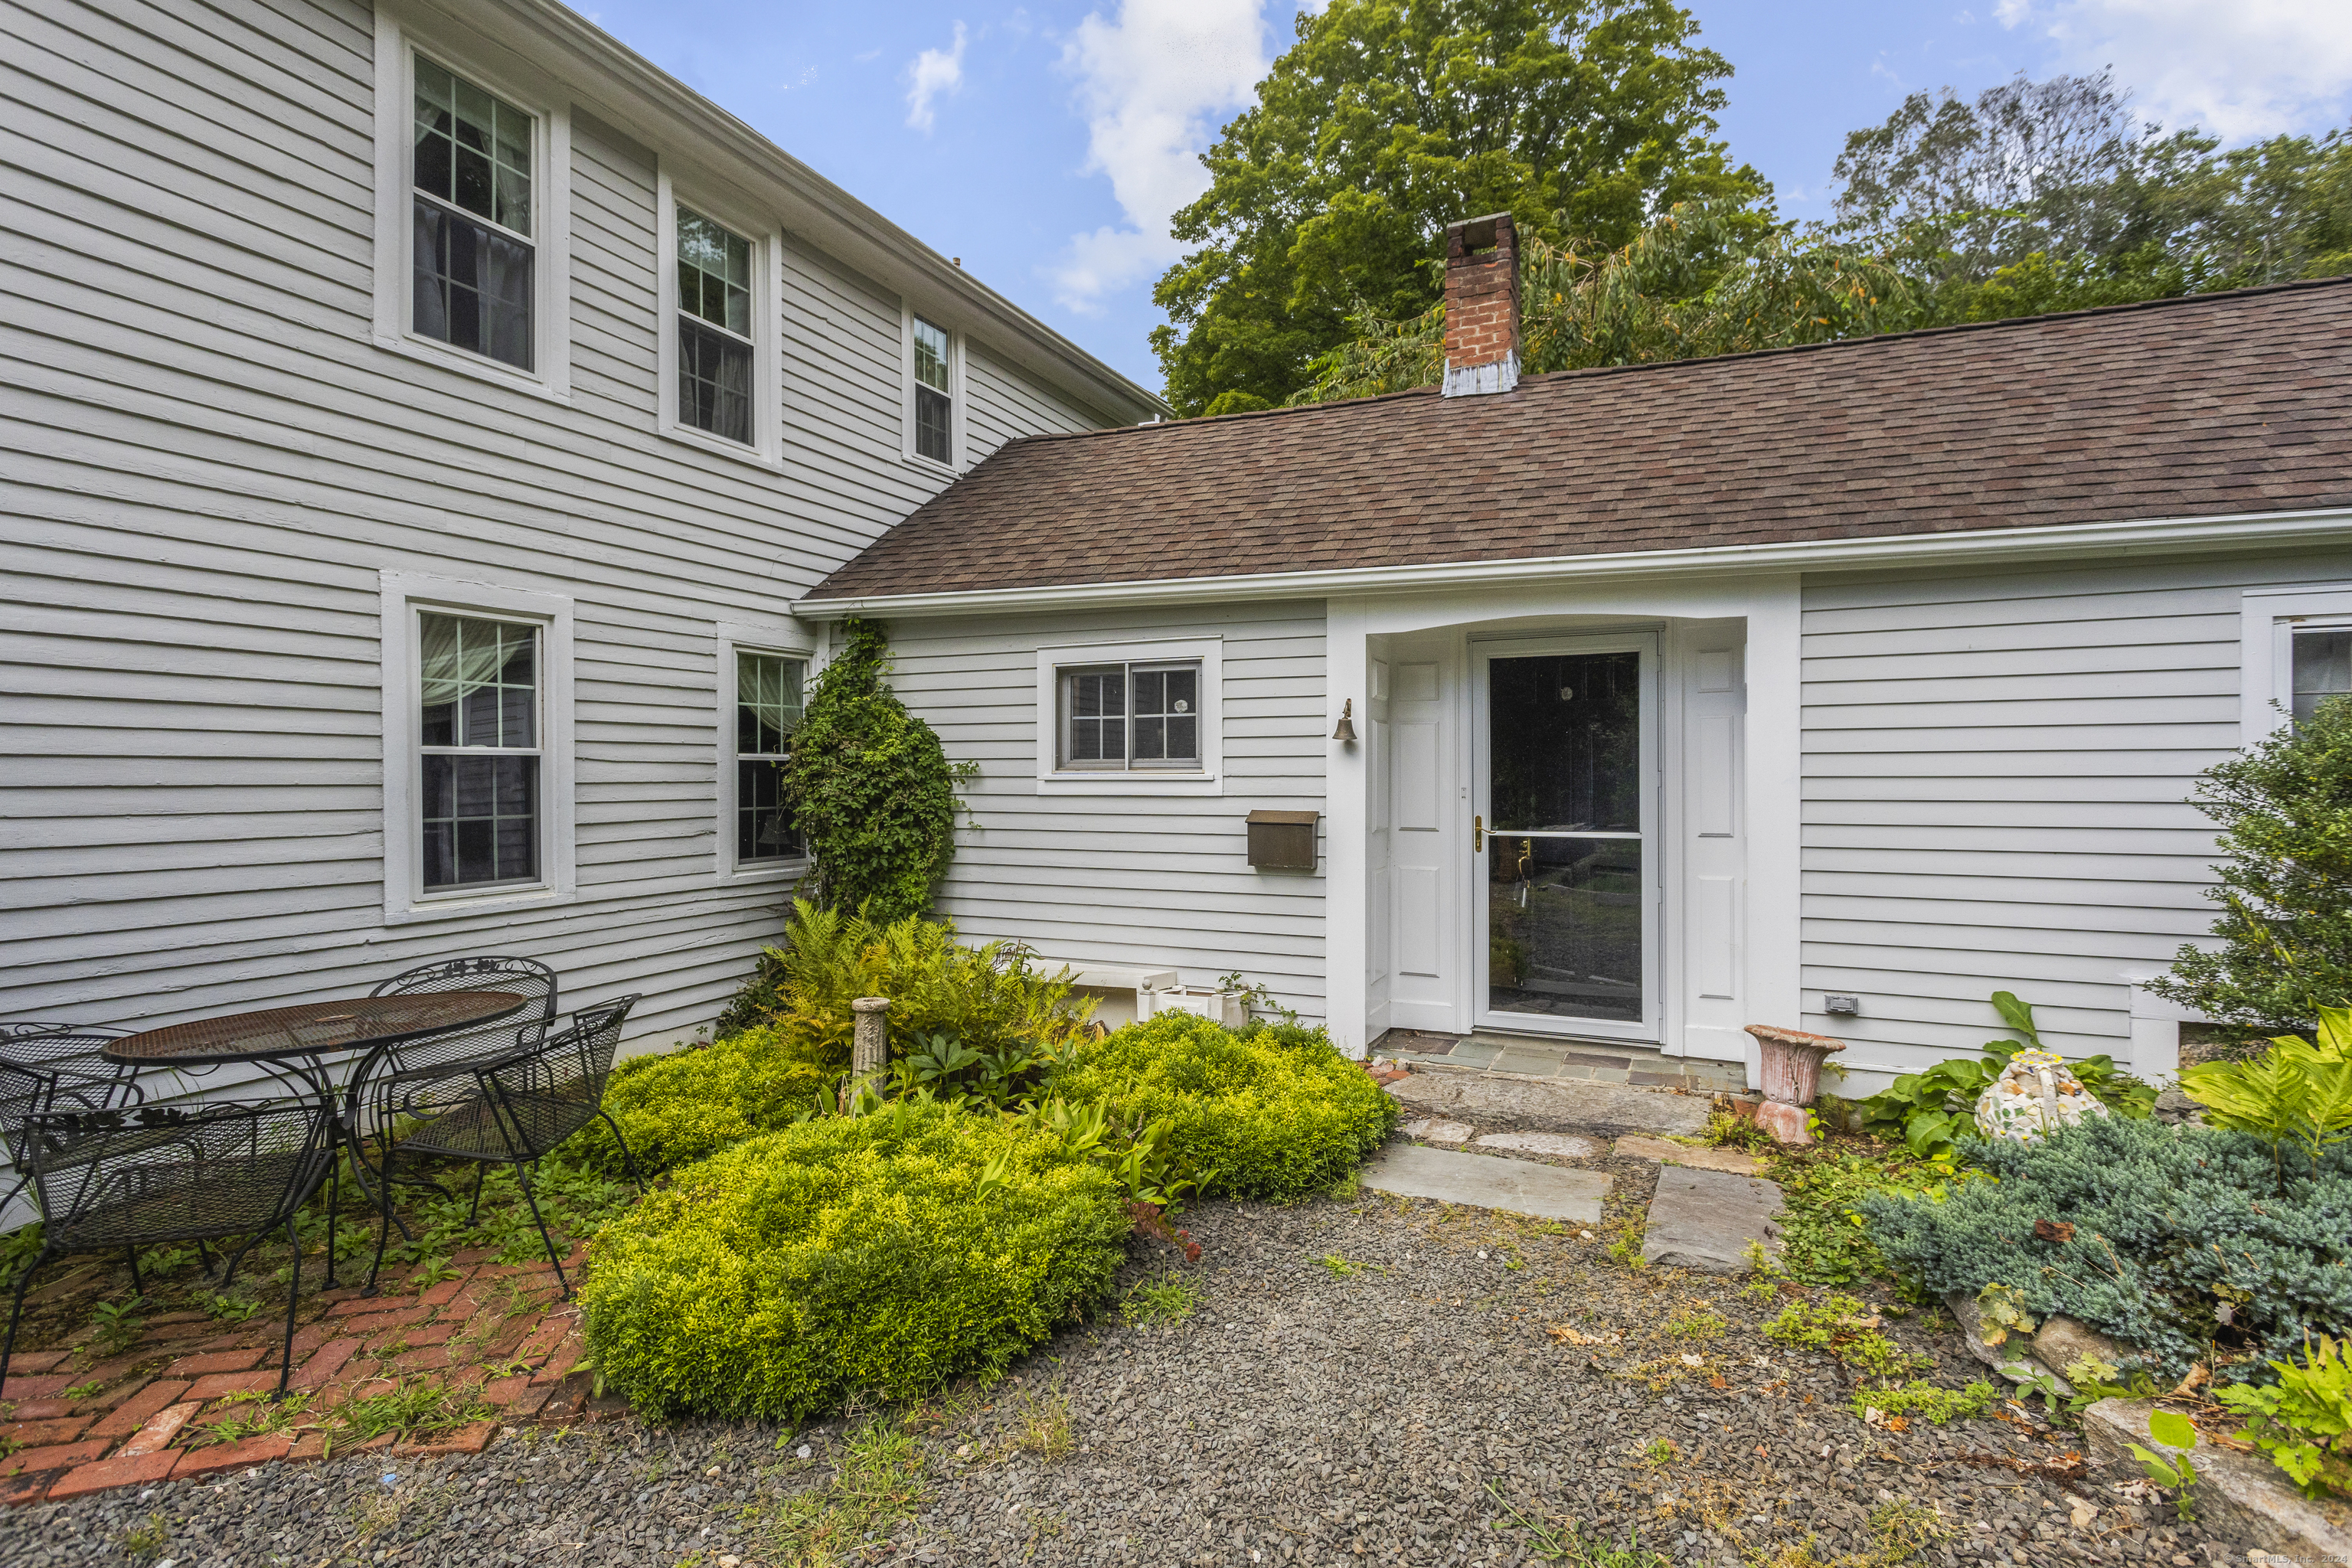
Beautifully remodeled 1780 Antique Colonial, thoughtfully modernized while preserving its historic integrity. This was never intended to be a sale-the current owner invested heavily in quality and craftsmanship before an unforeseen job relocation necessitated the move. Original wide plank flooring and five fireplaces remain throughout, showcasing the home's timeless character. The stunning kitchen was custom designed and built by renowned local craftsmen Rustic Barn, featuring vaulted ceilings, a large center island, eat-in dining area, pantry/mudroom, and top-of-the-line finishes-with no expense spared. Ideal for both everyday living and entertaining. The main level also includes a large great room, dining room, formal living room (or home office/1st floor bedroom), and a full bath. Separate front and rear staircases lead to the second floor offering three bedrooms, a full bath, and an additional flexible room perfect for a playroom, office, or hobby space. Walk-up unfinished attic provides endless potential. Outdoors, enjoy a new patio and firepit area overlooking an expansive 4.5-acre property. Additional 0.52 acre lot being sold with property!! Detached one-car garage offers ample storage. A truly rare opportunity to own a meticulously updated historic home where craftsmanship, character, and modern luxury come together. THIS PRICE OF $550,000 INCLUDES THE HOUSE AND BUILDING LOT: Total 5.02 Acres
Interior Details
1956
3
2
Has Heating:
Yes
Heating Type:
Hot Water
Has Cooling:
No
Cooling Type:
N/A
Has Fuel:
Yes
Fuel Type:
Oil
Has Basement:
No
Basement Type:
Unfinished
Has Flooring:
No
Flooring Type:
N/A
Has Fireplace:
Yes
Fireplace Type:
N/A
Property Details
196020
No
No
Type:
N/A
Location:
N/A
Status:
N/A
Number of Spaces:
N/A
N/A
N/A
N/A
N/A
N/A
N/A
N/A
Construction Details
Historical
Wood Siding
N/A
Gable
Asphalt
Tax History
Year
Amount
Land
Improvement
Percent Change
Assessment
2020
$5,677
$60,490
$118,660
--%
$179,150
2019
$5,677
$60,490
$118,660
--%
$179,150
2018
$5,677
$60,490
$118,660
--%
$179,150
2017
$5,677
$60,490
$118,660
--%
$179,150
2016
$5,589
$60,490
$118,660
--%
$179,150
2014
$6,023
$60,490
$134,500
--%
$194,990
2011
$5,748
$60,490
$134,500
--%
$194,990

Average Home Price in 06441
Nearby Properties
Zip Code
Price
Bed
Bath
Sqft
Lot
Sold Date
$410,041
3 Beds
2.5 Baths
1,952 Sqft
25,700 Lot (sqft)
Sold 10/05/2026
$389,900
3 Beds
2 Baths
1,956 Sqft
196,020 Lot (sqft)
Sold 09/29/2026