
Member Features
Find Real Estate Bargain!
Full foreclosure details
Home value, equity and ownership info
Find homes priced below market
Get full access with a FREE Account
Already a member?
$530,000
Listing Price3beds
3baths
2,651sqft
43,750sqft lot
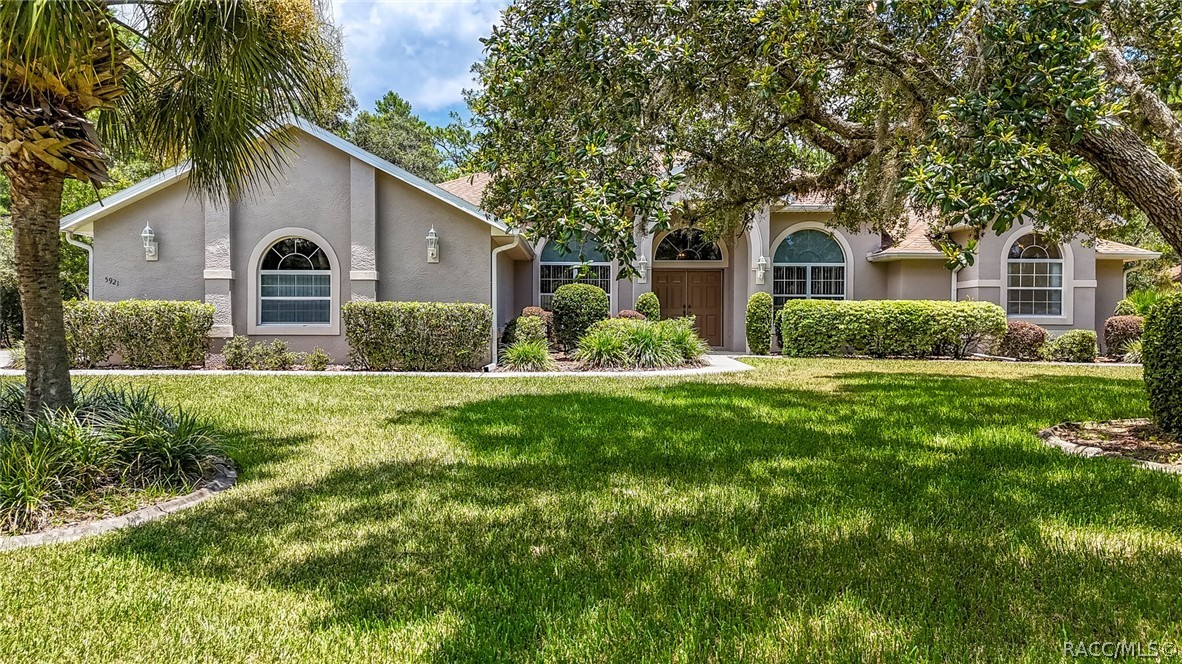
5921 N Killeen Ter, Beverly Hills, FL 34465
Member Features
Find Real Estate Bargain!
Full foreclosure details
Home value, equity and ownership info
Find homes priced below market
Get full access with a FREE Account
Already a member?
For Sale
Off Market
Home type
Price / sqft
Year built
Home Details
The lucky buyer of this one-owner home will have the benefit of a new roof in Dec 2018 plus new HVAC equipment just replaced June 2024. Features of the homesite include an irrigation well to keep the gorgeous landscaping just as beautiful tomorrow as it is today. One of my personal favorite floor plans with an open concept between the kitchen, family room and breakfast nook while still allowing space for the more traditional living and dining rooms. Your perfect personal retreat large enough to allow for a full traditional bedroom set plus sitting area and two equally sized walk-in closets that will hopefully be a challenge to fill. Dual sinks, soaking tub, linen closet, and walk-in shower come together under dual skylights for well-balanced natural light to fill the room. There is an abundance of natural light throughout the house with help from all pool-side rooms featuring sliding glass doors and windows. The family room has a unique bay window feature that increases the natural light across this open living space leaving only the pantry in the dark! And no one will be tripping over the other in this kitchen! Three independent workstations separated by walking space allow for more than one gourmet in the kitchen at the same time and we all know the benefit of that! Not to mention the lengthy raised breakfast bar making casual entertaining a breeze. Guest bedrooms will surely make everyone happy with a space to themselves, and the guest bath has a wide vanity with a mini wa
Interior Details
2651
3
3
Has Heating:
Yes
Heating Type:
Heat Pump
Has Cooling:
Yes
Cooling Type:
N/A
Has Fuel:
Yes
Fuel Type:
Electric
Has Basement:
No
Basement Type:
N/A
Has Flooring:
No
Flooring Type:
Concrete/cement
Has Fireplace:
Yes
Fireplace Type:
N/A
Property Details
43750
No
No
Type:
Garage, Attached
Location:
N/A
Status:
N/A
Number of Spaces:
3
No
No
No
No
Yes
No
No
Construction Details
N/A
Combination
N/A
Hip
Fiberglass
Tax History
Year
Amount
Land
Improvement
Percent Change
Assessment
2020
$2,659
$0
$0
--%
$215,626
2019
$2,627
$0
$0
--%
$210,778
2018
$2,598
$0
$0
--%
$206,563
2017
$2,592
$0
$0
--%
$202,314
2016
$2,627
$0
$0
--%
$198,153
2014
$2,729
$0
$0
--%
$195,214
2013
$2,721
$0
$0
--%
$192,330
2012
$2,427
$0
$0
--%
$190,511

Average Home Price in 34465
Nearby Properties
Zip Code
Price
Bed
Bath
Sqft
Lot
Sold Date
$440,032
4 Beds
3 Baths
2,391 Sqft
54,862 Lot (sqft)
Sold 08/14/2026
$394,172
$394,172
3 Beds
2 Baths
2,352 Sqft
43,750 Lot (sqft)
Sold 08/11/2026
$--
4 Beds
3 Baths
2,373 Sqft
53,788 Lot (sqft)
Sold 05/29/2026
$474,900
4 Beds
2 Baths
2,365 Sqft
43,724 Lot (sqft)
Sold 09/29/2026
$498,960
4 Beds
2 Baths
2,358 Sqft
88,750 Lot (sqft)
Sold 10/06/2026
$625,000
3 Beds
4 Baths
2,595 Sqft
53,737 Lot (sqft)
Sold 10/05/2026
$530,000
3 Beds
3 Baths
2,651 Sqft
43,750 Lot (sqft)
Sold 10/05/2026
$321,694
4 Beds
2 Baths
2,314 Sqft
11,465 Lot (sqft)
Sold 10/06/2026
$450,000
3 Beds
2 Baths
2,575 Sqft
44,819 Lot (sqft)
Sold 09/29/2026





