
Member Features
Find Real Estate Bargain!
Full foreclosure details
Home value, equity and ownership info
Find homes priced below market
Get full access with a FREE Account
Already a member?
$1,790,000
Listing Price4beds
2baths
5,202sqft
143,748sqft lot
6241 Kilimanjaro Dr, Evergreen, CO 80439
Member Features
Find Real Estate Bargain!
Full foreclosure details
Home value, equity and ownership info
Find homes priced below market
Get full access with a FREE Account
Already a member?
For Sale
Off Market
Home type
Price / sqft
Year built
Home Details
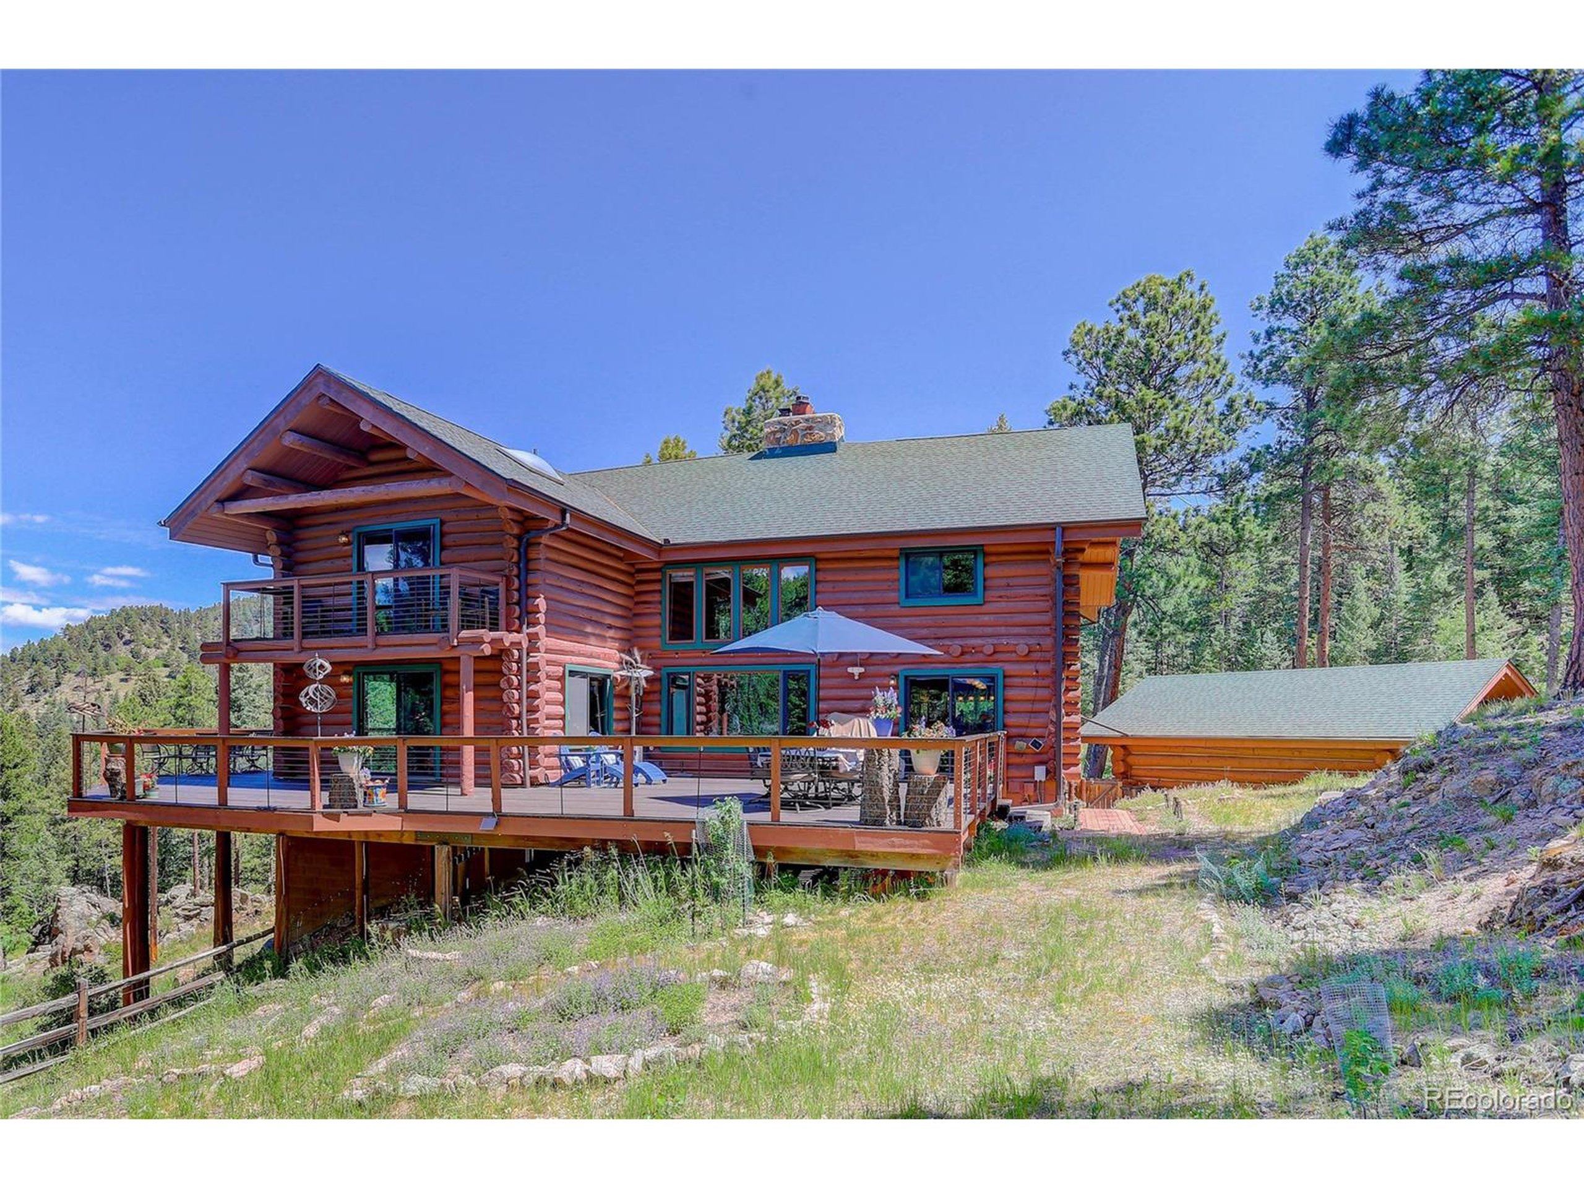
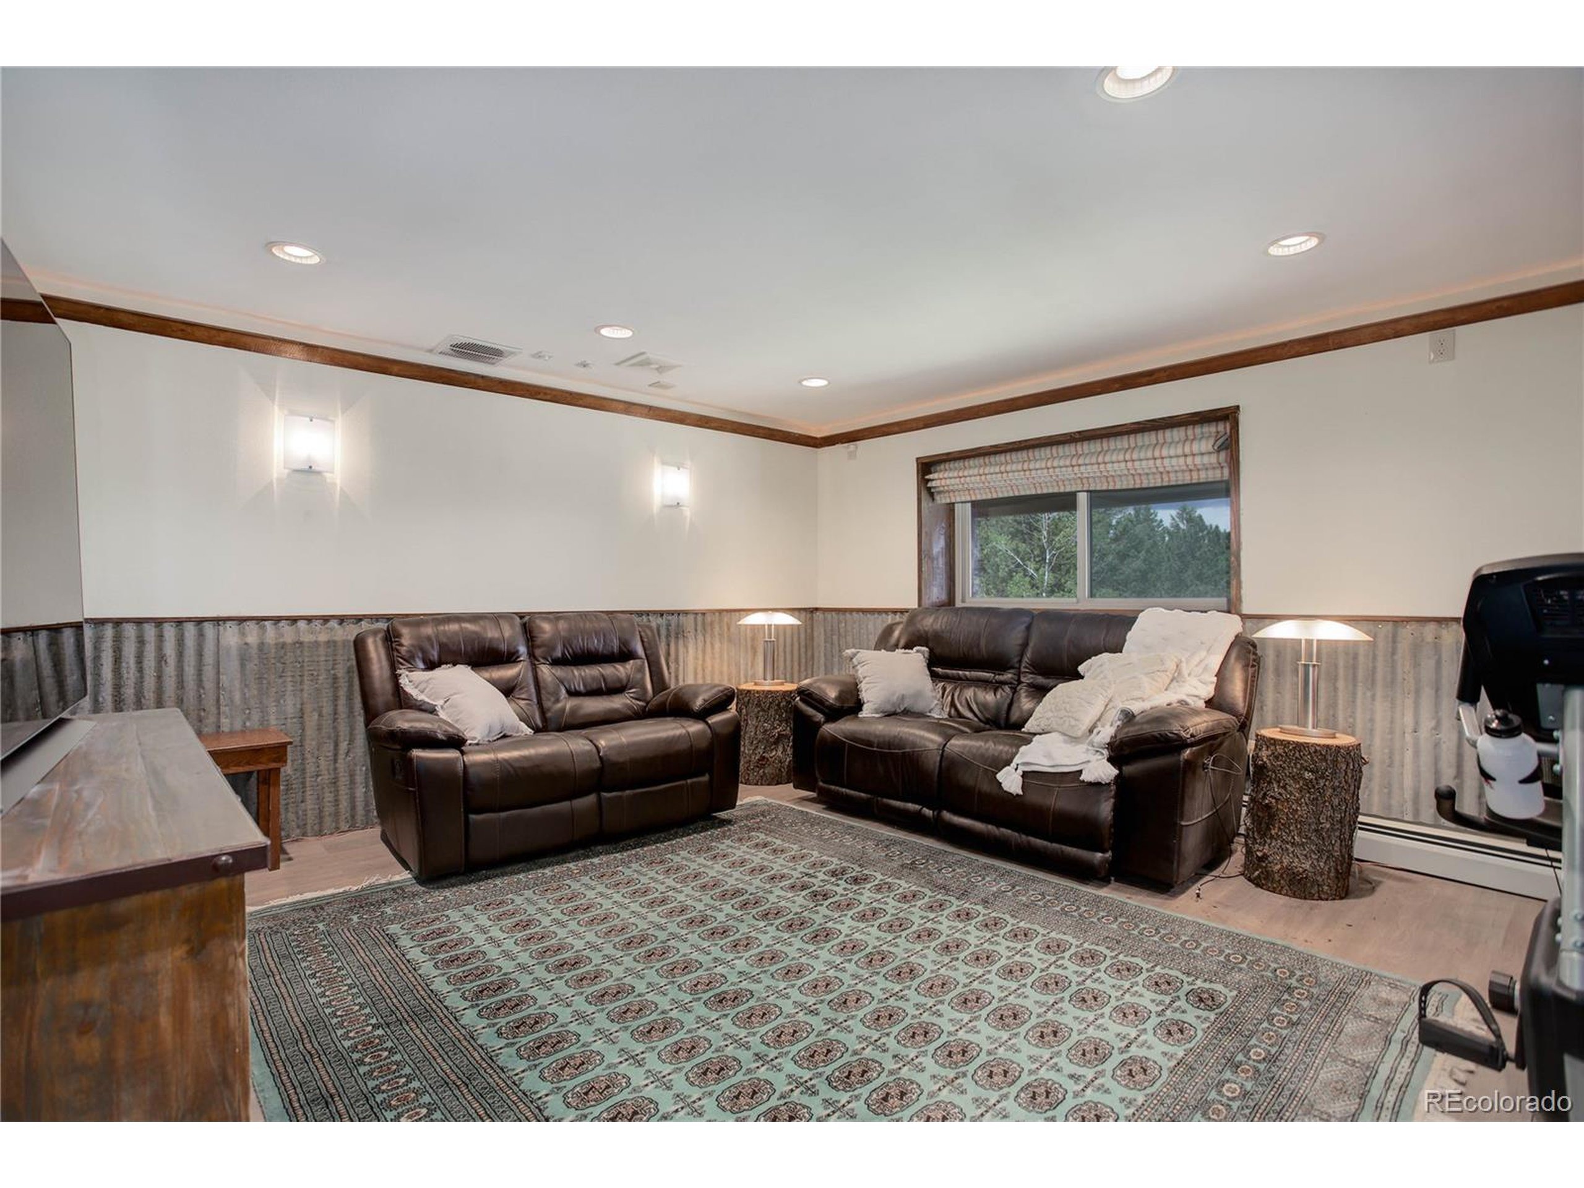
PRICE IMPROVEMENT!!nThis beautiful, unique and immaculately maintained 4 bed/5 bath log home epitomizes mountain living at its finest! The open-plan main floor has a beautifully updated, high-end kitchen as well as dining and living areas with patio doors leading onto the enormous wrap-around deck. With stunning views for of the snowy peaks of the Continental Divide, this outdoor space is second to none. It is the perfect place to barbeque and dine alfresco with your guests. This level also features an office and a second workspace as well as the laundry room. The lower-level walk out is a fantastic location to entertain! It has a beautiful stone, woodburning stove, a mega-sized bar with kegerator, a media room and flexible space for tables and chairs and a couch in front of the fire. Celebrate in style and gather around the bar and fireplace for a cheery evening of laughter and love! Upstairs, the primary bedroom suite offers an indulgent five-piece en-suite bath complete with copper-clad roll-top tub and chandelier, a generous walk-in closet, and a private balcony, where you can enjoy your morning coffee with views of the Arapahoe Mountains. This level also has 3 vaulted-ceiling bedrooms with walk-in closets and en-suite baths. The exterior logs on this custom home have been coated with a UV resistant stain, protecting them in excellent condition. Log is naturally well-insulated, so the house stays cool in the summer and warm and cozy in the winter. The roof was replaced in
Interior Details
5202
4
2
Has Heating:
Yes
Heating Type:
Baseboard
Has Cooling:
No
Cooling Type:
N/A
Has Fuel:
Yes
Fuel Type:
Oil
Has Basement:
No
Basement Type:
Basement (unspecified)
Has Flooring:
No
Flooring Type:
N/A
Has Fireplace:
Yes
Fireplace Type:
N/A
Property Details
143748
Yes
Yes
Type:
Garage, Detached
Location:
N/A
Status:
N/A
Number of Spaces:
2
No
No
No
No
Yes
No
No
Construction Details
Bi-level
N/A
N/A
N/A
Wood Shingle
Tax History
Year
Amount
Land
Improvement
Percent Change
Assessment
2019
$4,996
$11,114
$43,079
--%
$54,193
2019
$4,996
$11,114
$43,079
--%
$54,193
2018
$4,818
$12,502
$38,048
--%
$50,550
2017
$4,387
$12,502
$38,048
--%
$50,550
2016
$5,318
$15,424
$41,846
--%
$57,270
2014
$4,242
$14,687
$29,635
--%
$44,322
2013
$4,247
$14,687
$29,635
--%
$44,322
2012
$4,079
$13,684
$29,452
--%
$43,136

Average Home Price in 80439
Nearby Properties
Zip Code
Price
Bed
Bath
Sqft
Lot
Sold Date
$3,295,000
$3,295,000
5 Beds
5 Baths
5,338 Sqft
175,982 Lot (sqft)
Sold 03/20/2026
$1,790,000
$1,790,000
4 Beds
2 Baths
5,202 Sqft
143,748 Lot (sqft)
Sold 11/15/2025




