
Member Features
Find Real Estate Bargain!
Full foreclosure details
Home value, equity and ownership info
Find homes priced below market
Get full access with a FREE Account
Already a member?
$499,900
Listing Price3beds
3.25baths
2,255sqft
4,950sqft lot
6207 Kildare Dr, Colorado Springs, CO 80927
Member Features
Find Real Estate Bargain!
Full foreclosure details
Home value, equity and ownership info
Find homes priced below market
Get full access with a FREE Account
Already a member?
For Sale
Pending
Off Market
Home type
Price / sqft
Year built
Home Details
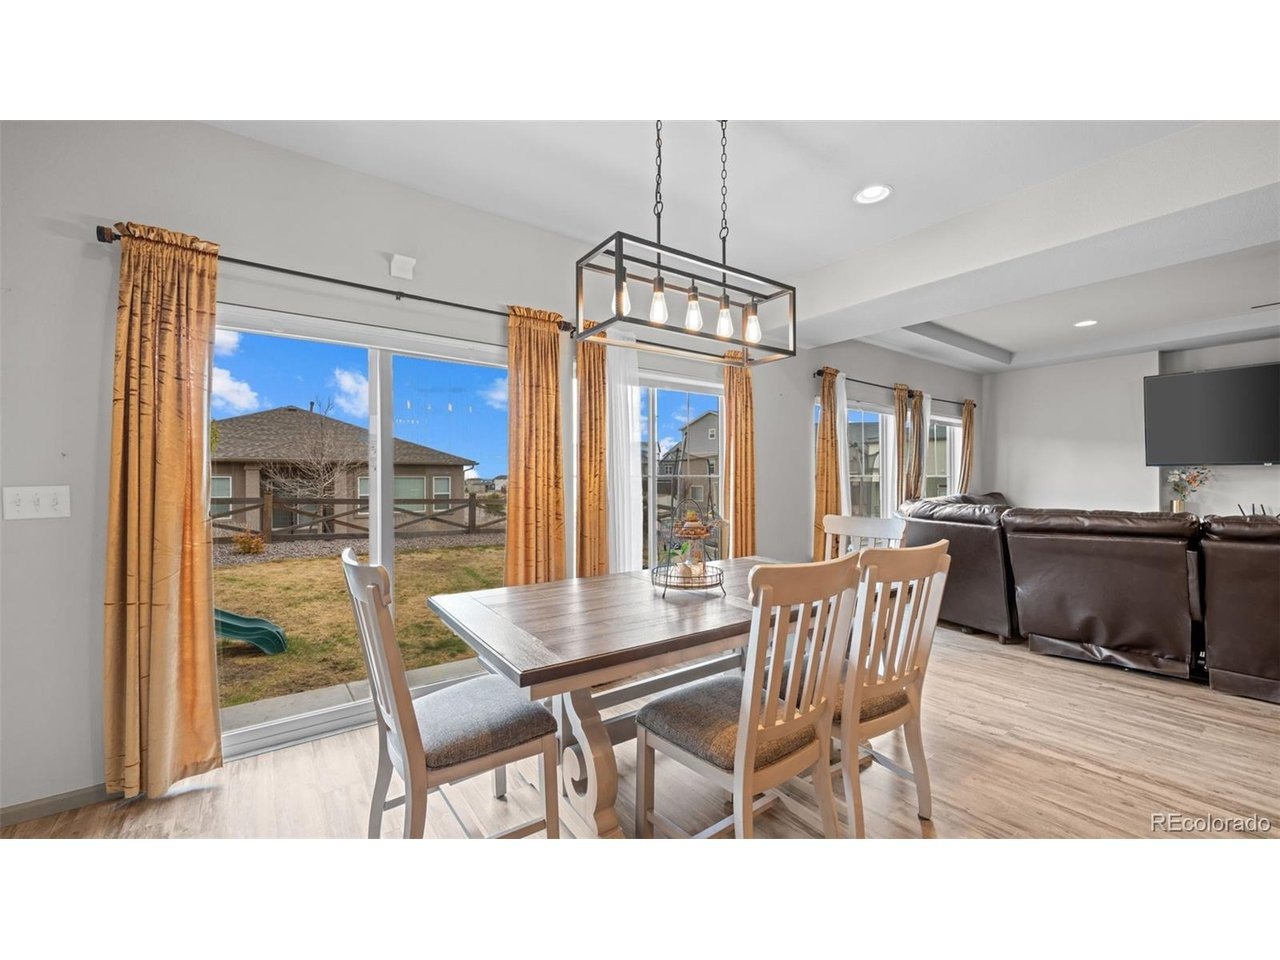
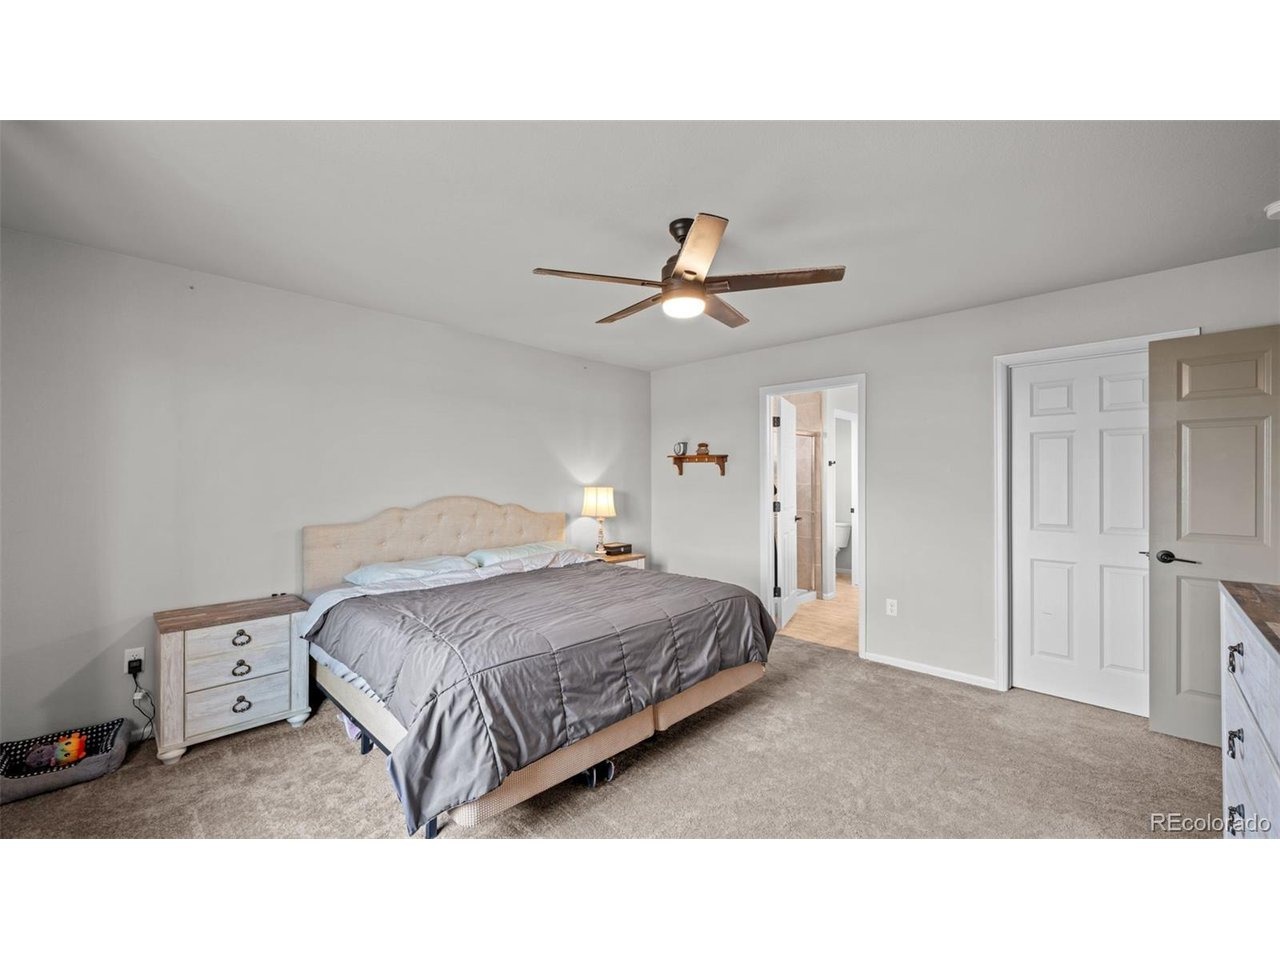
Beautifully maintained 2-story home on a corner lot in the highly desirable Banning Lewis Ranch community. Offering 4 bedrooms, 3 bathrooms, and over 2,200 square feet, plus an additional 920 sq ft unfinished basement, this home provides both comfortable living and room to grow. A welcoming covered front porch sets the tone as you step inside to an open-concept layout featuring luxury vinyl plank flooring throughout much of the main level. The spacious living room is filled with natural light and highlighted by a tray ceiling and ceiling fan, flowing seamlessly into the dining area and kitchen-perfect for everyday living and entertaining. The kitchen offers solid surface countertops, a large island with breakfast bar, pantry, abundant cabinetry, and stainless steel appliances including a gas range. Walk-out access from the dining area leads to the backyard patio, ideal for outdoor dining and relaxing. Upstairs, the private primary suite features a walk-in closet and en-suite bath with dual vanities, tiled shower, and tile flooring. Three additional bedrooms and a full bath provide plenty of space, along with a convenient upper-level laundry room with washer and dryer included. Additional highlights include central A/C, paid-off solar panels for energy efficiency, a built-in security system, main-level powder room, and a 2-car attached garage. The fully fenced backyard features auto sprinklers, rock landscaping, and a patio area. Located in a vibrant community with top-rated s
Interior Details
2255
3
3.25
Has Heating:
Yes
Heating Type:
Forced Air With Air Conditioning
Has Cooling:
Yes
Cooling Type:
Central
Has Fuel:
No
Fuel Type:
N/A
Has Basement:
No
Basement Type:
Basement (unspecified)
Has Flooring:
No
Flooring Type:
N/A
Has Fireplace:
Yes
Fireplace Type:
N/A
Property Details
4950
Yes
Yes
Type:
Garage, Attached
Location:
N/A
Status:
N/A
Number of Spaces:
2
No
No
No
No
No
No
No
Construction Details
Multi-level
Frame Siding
N/A
Gable
Composition Shingle
Tax History
Year
Amount
Land
Improvement
Percent Change
Assessment
2019
$46
$6,310
$0
--%
$6,310
2019
$46
$370
$0
--%
$370

Average Home Price in 80927
Nearby Properties
Zip Code
Price
Bed
Bath
Sqft
Lot
Sold Date
$673,390
3 Beds
2.75 Baths
2,078 Sqft
4,950 Lot (sqft)
Sold 09/10/2026
$489,495
2 Beds
2.75 Baths
1,953 Sqft
4,680 Lot (sqft)
Sold 08/05/2026
$592,713
3 Beds
2.25 Baths
2,078 Sqft
8,748 Lot (sqft)
Sold 08/05/2026
$535,458
3 Beds
3.75 Baths
2,453 Sqft
4,900 Lot (sqft)
Sold 07/15/2026
$569,948
3 Beds
3.75 Baths
2,438 Sqft
9,627 Lot (sqft)
Sold 07/08/2026
$305,731
3 Beds
3.25 Baths
1,960 Sqft
3,099 Lot (sqft)
Sold 06/16/2026
$393,281
3 Beds
3.75 Baths
2,008 Sqft
3,099 Lot (sqft)
Sold 05/22/2026
$452,636
3 Beds
3.25 Baths
2,294 Sqft
3,098 Lot (sqft)
Sold 05/22/2026
$487,369
4 Beds
3.25 Baths
2,327 Sqft
3,031 Lot (sqft)
Sold 10/13/2026







