

Member Features
Find Real Estate Bargain!
Full foreclosure details
Home value, equity and ownership info
Find homes priced below market
Get full access with a FREE Account
Already a member?
$329,900
Listing Price$195,301Est. Opening Bid4beds
2baths
2,411sqft
7,841sqft lot
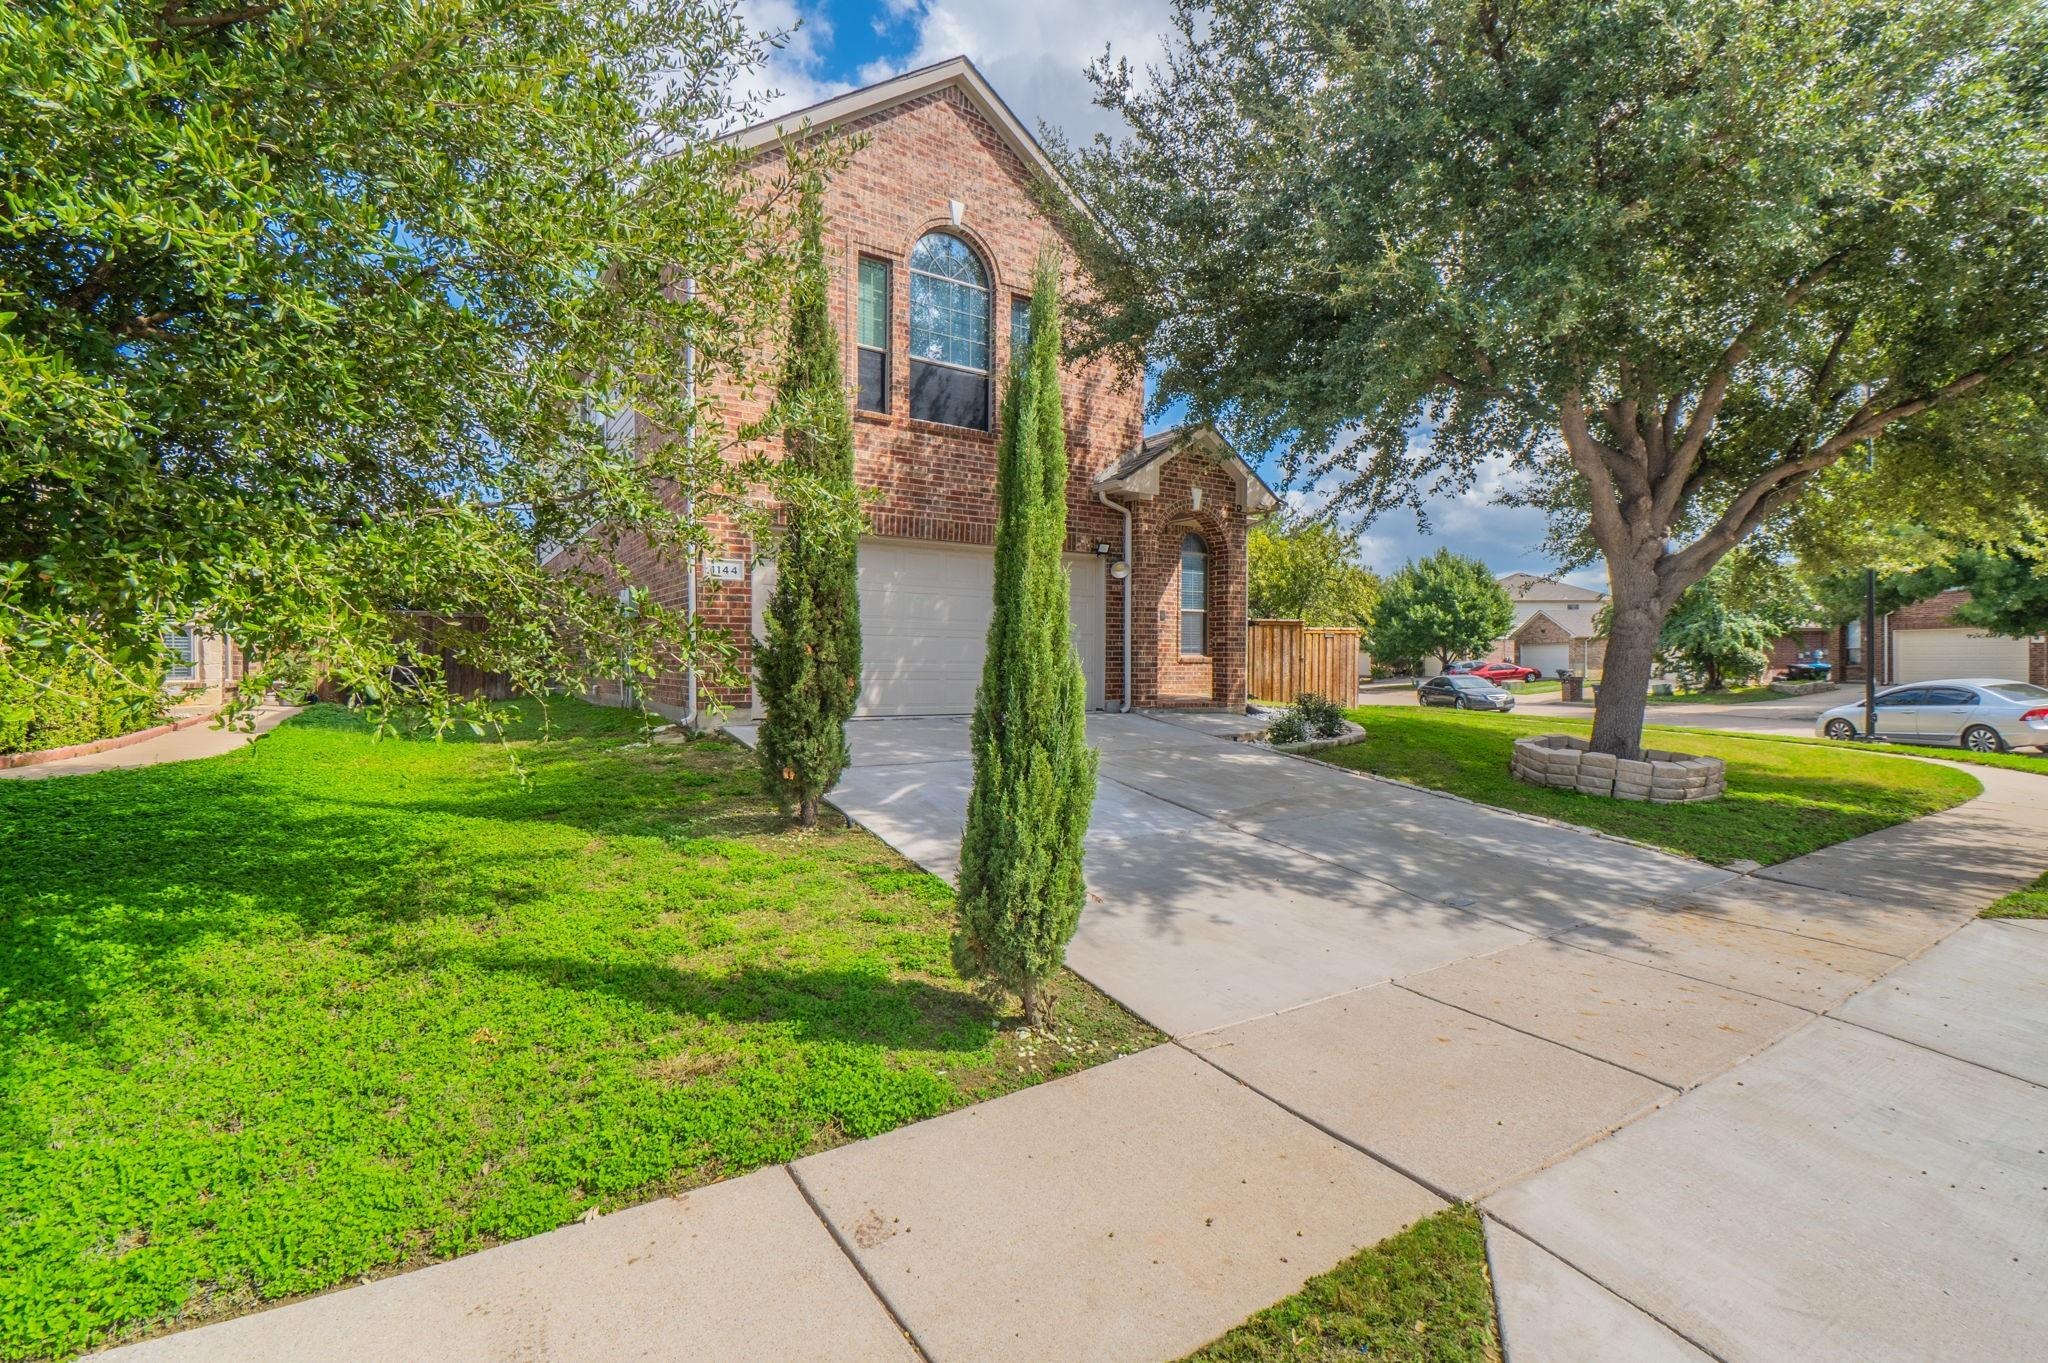
1144 Kielder Ct, Fort Worth, TX 76134
Member Features
Find Real Estate Bargain!
Full foreclosure details
Home value, equity and ownership info
Find homes priced below market
Get full access with a FREE Account
Already a member?
Bank Owned
For Sale
Home type
Price / sqft
Year built
Home Details
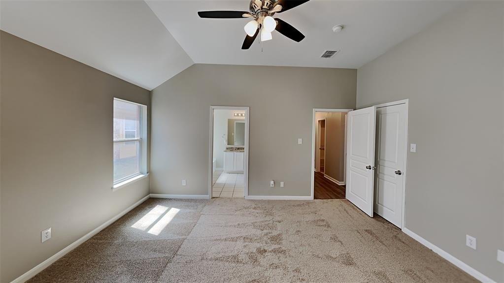
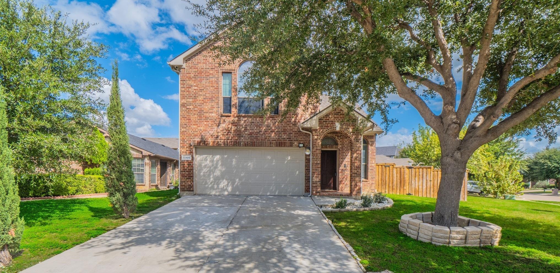
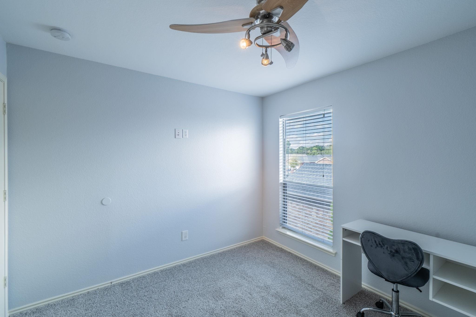
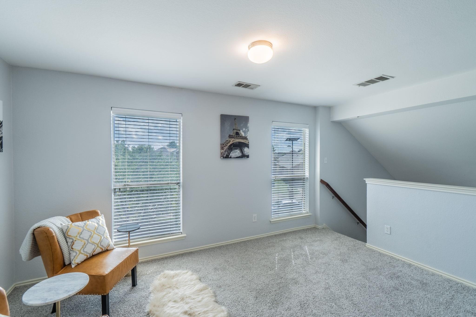
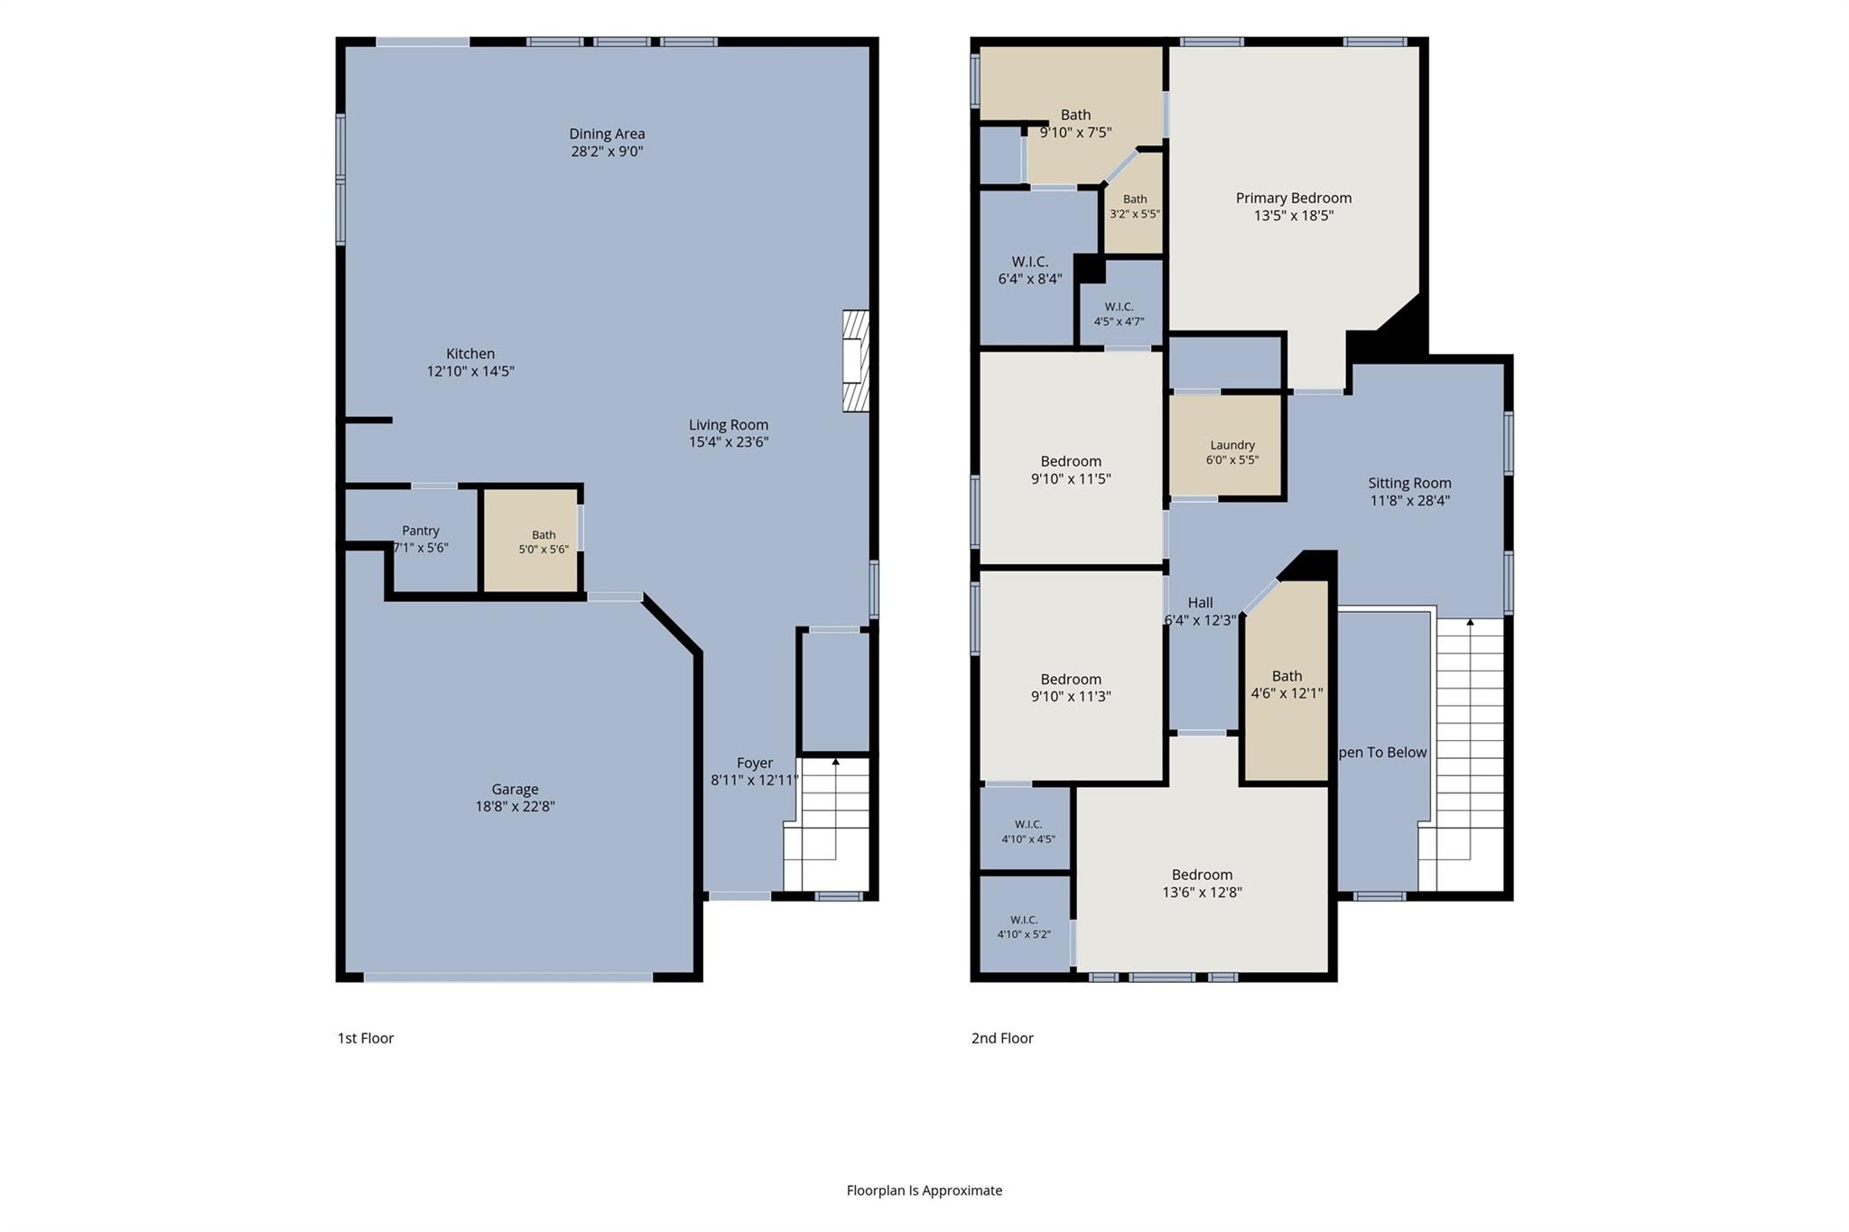
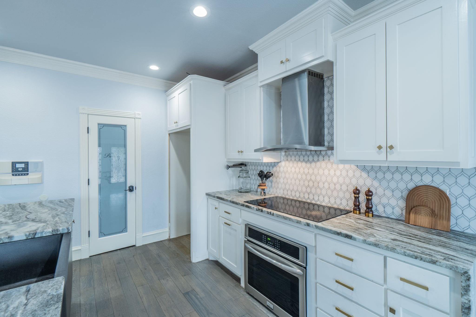
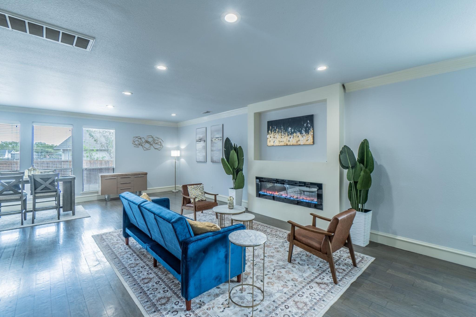
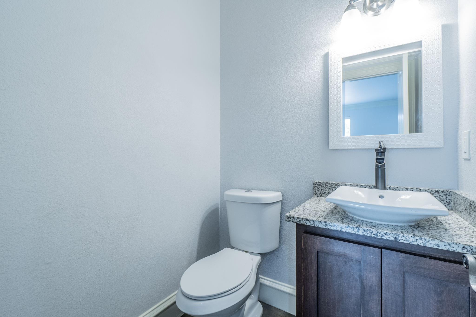
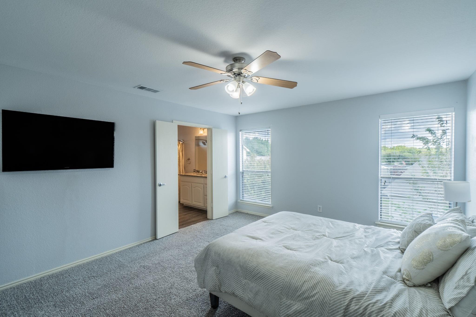
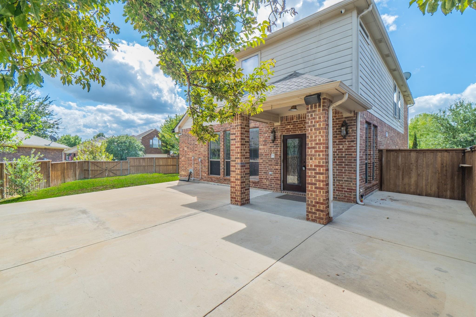
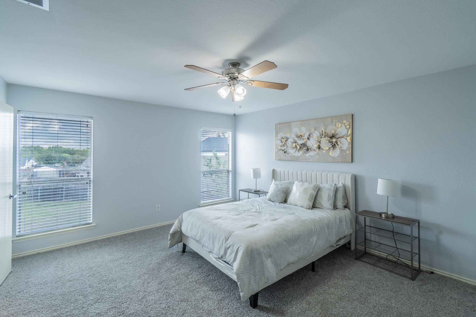
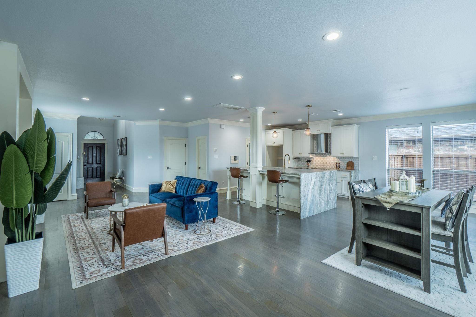
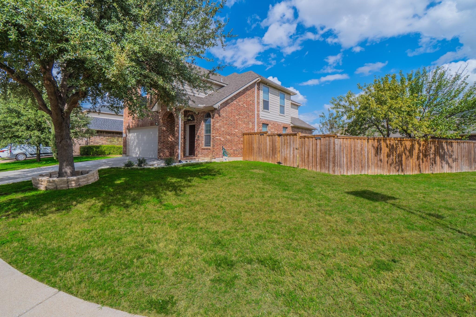
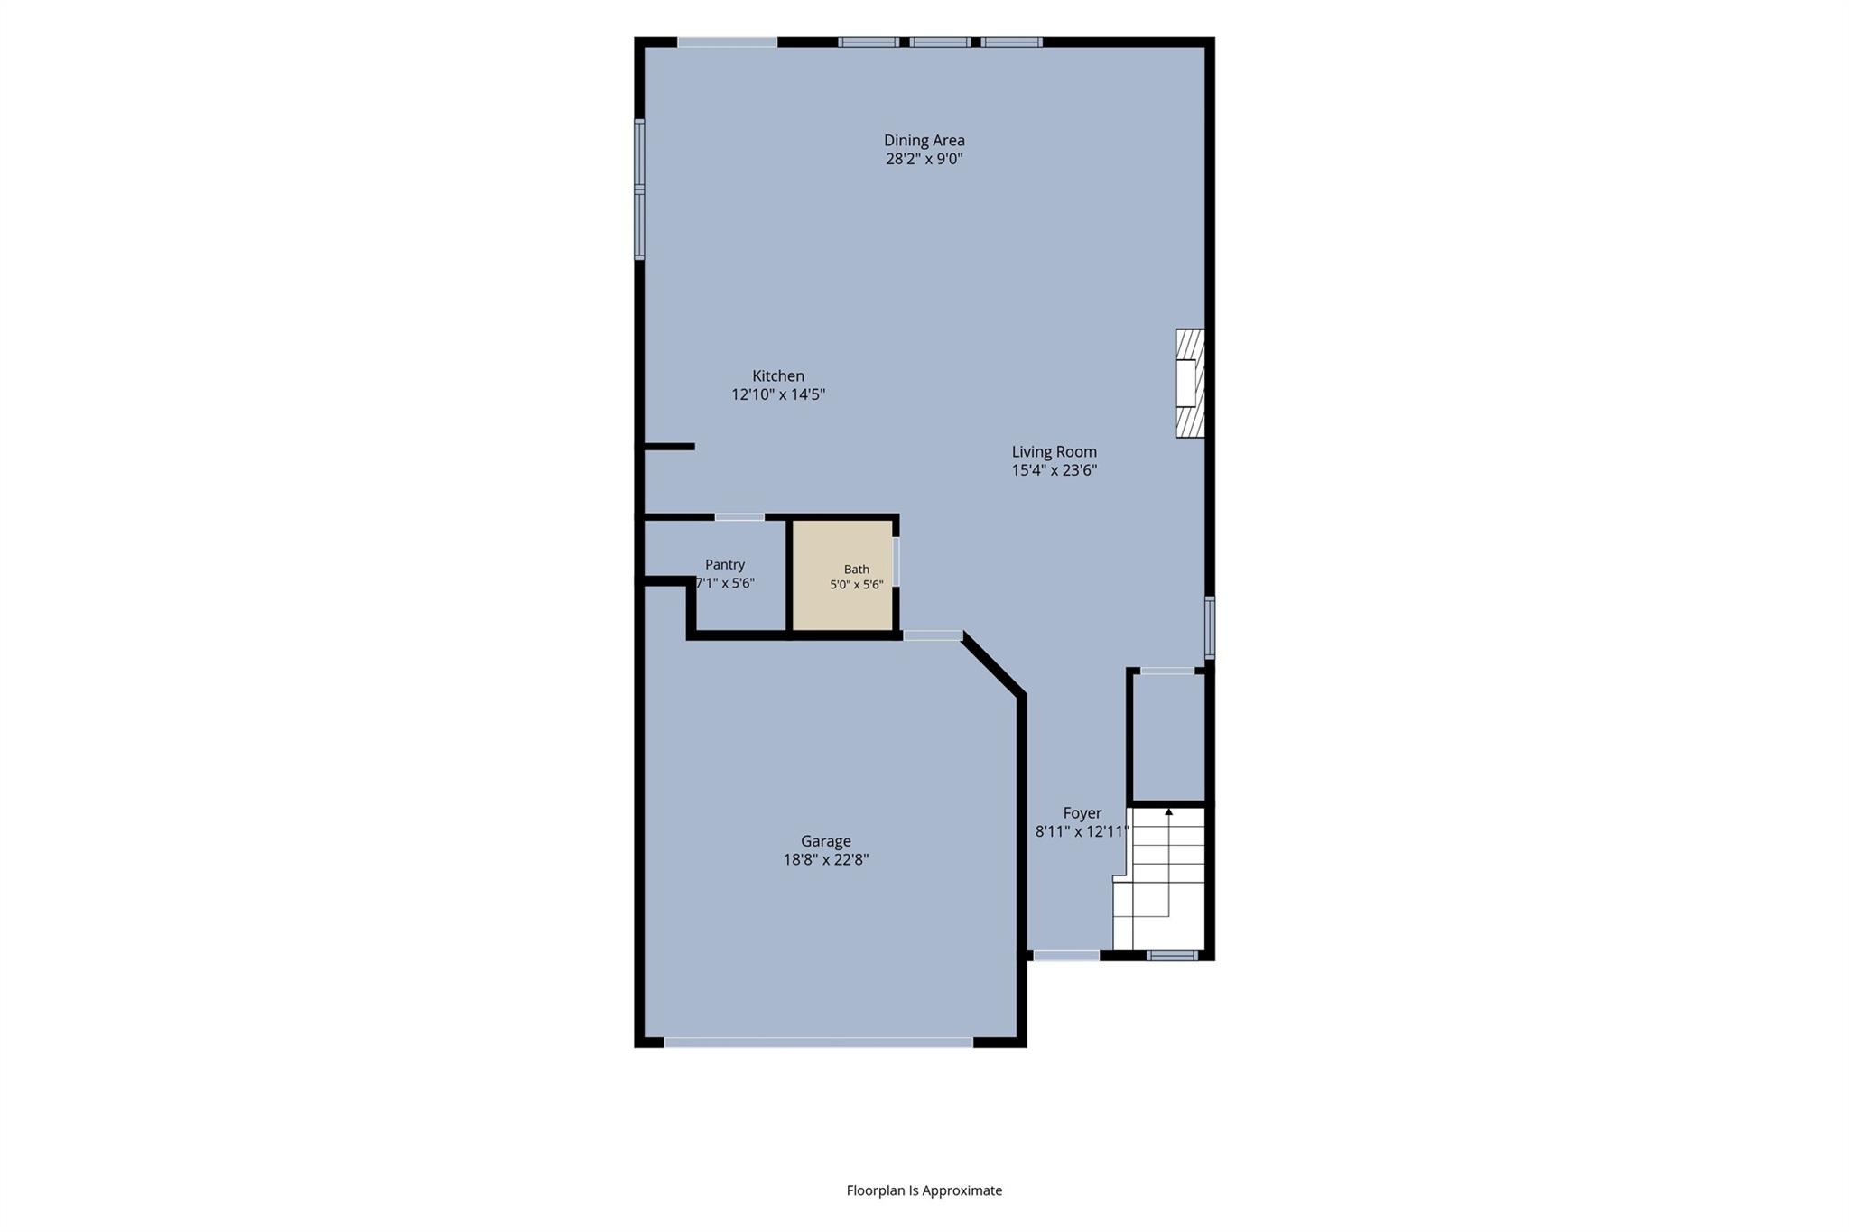
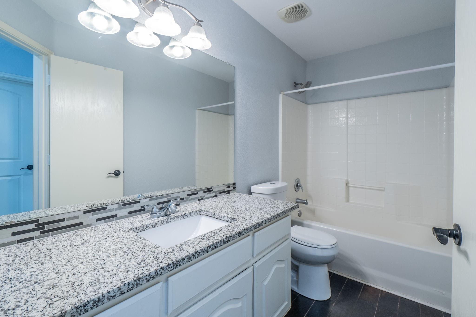
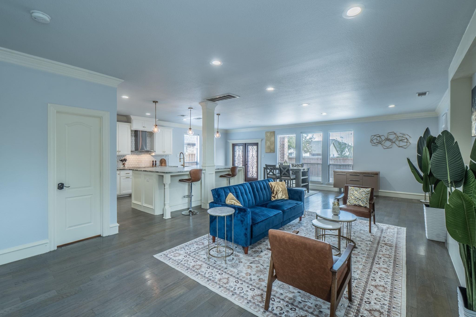
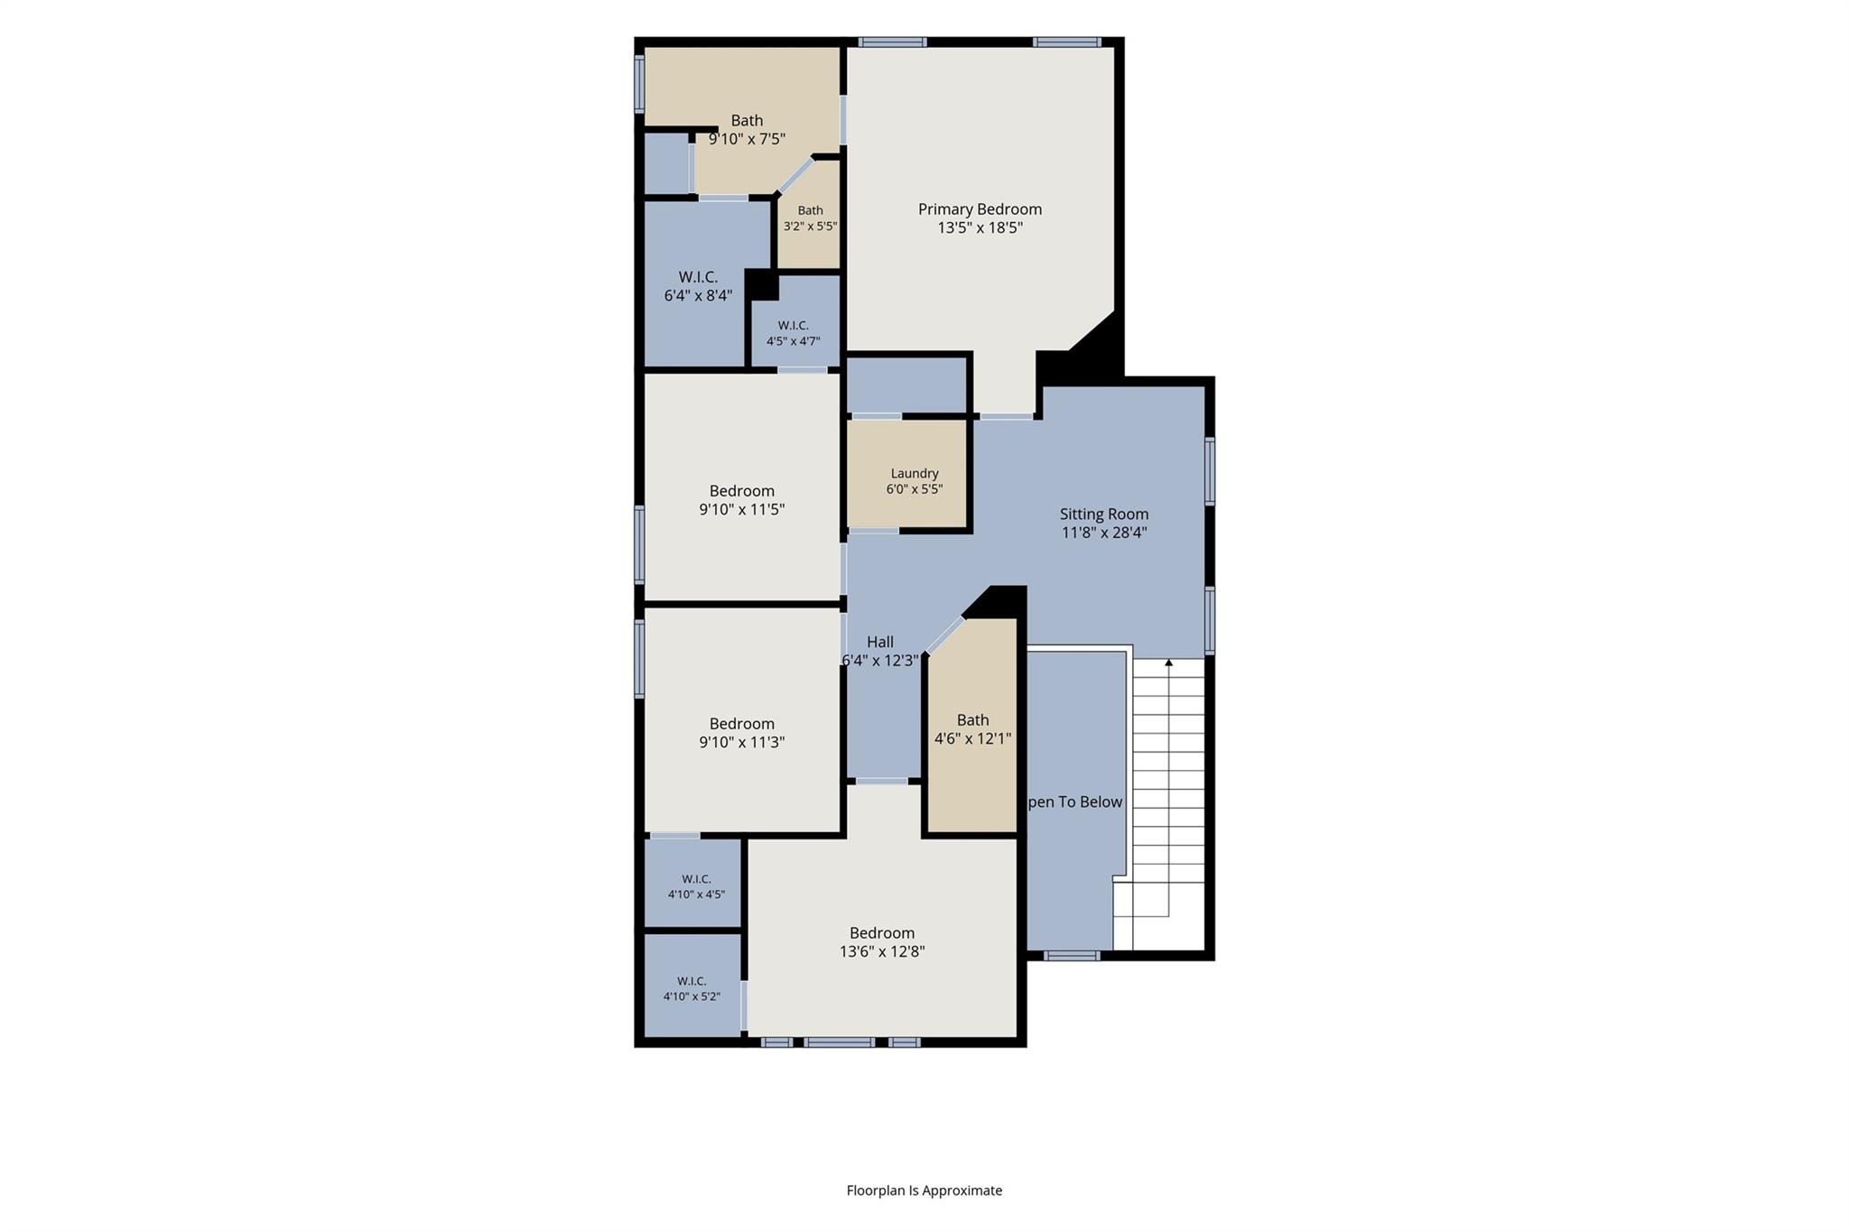
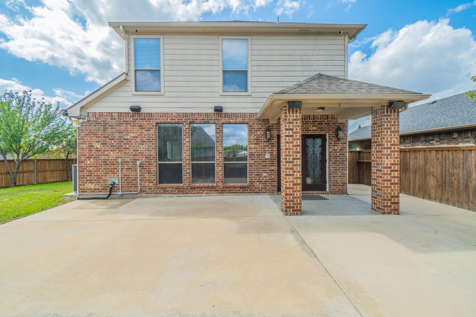
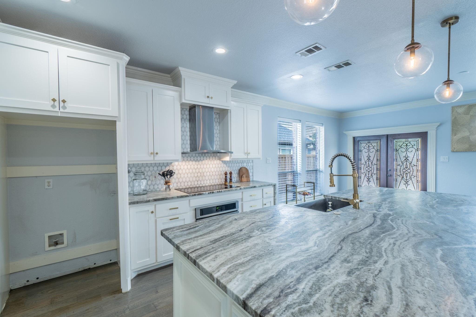
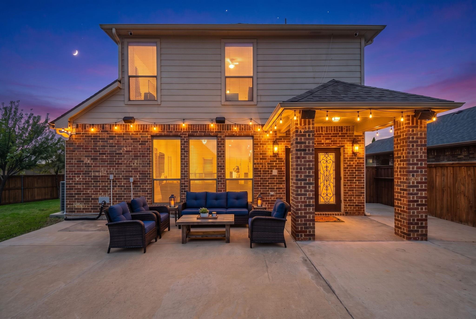
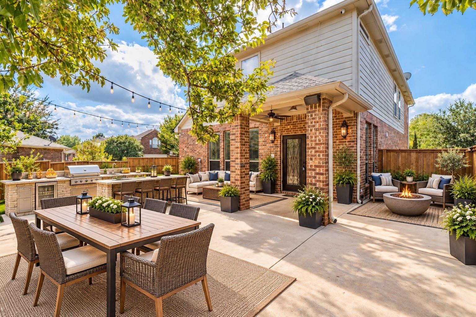
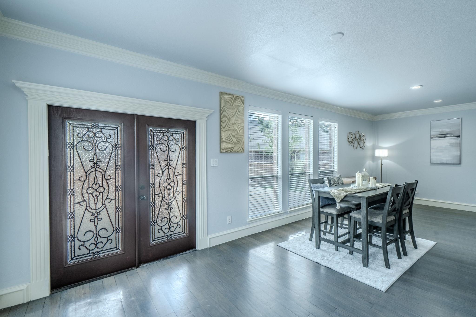
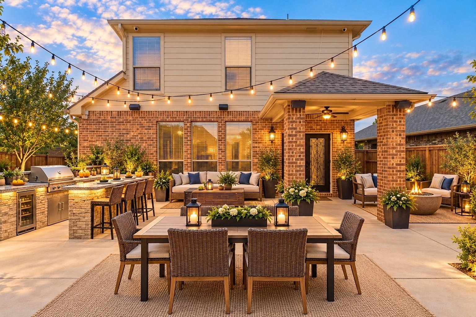
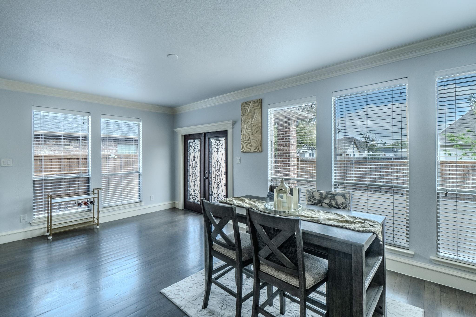
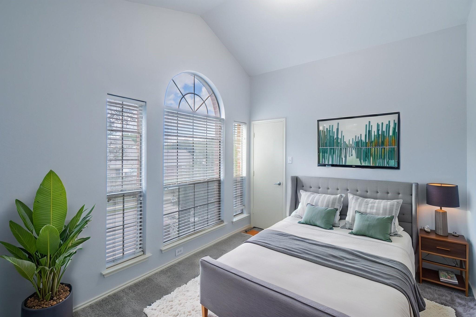
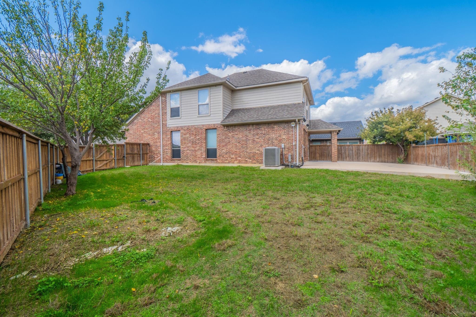
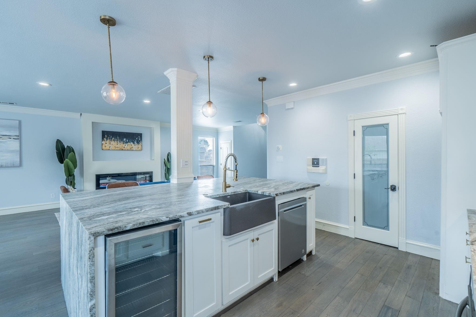
STUNNINGLY UPGRADED HOME WITH DESIGNER KITCHEN, SLEEK ELECTRIC INSET FIREPLACE & EXPANSIVE SHADED BACKYARD! Experience the perfect blend of modern elegance, stylish upgrades, and exceptional indoor-outdoor living in this beautifully updated 4-bedroom, 2.5-bath home! The showstopping gourmet kitchen features gorgeous waterfall-edge granite countertops, upgraded cabinetry, stainless steel appliances, and a spacious island perfect for entertaining. The inviting living area is highlighted by a sleek, contemporary electric inset fireplace, creating a striking focal point that adds warmth, sophistication, and modern ambiance. Beautiful hardwood flooring and thoughtful upgrades throughout enhance the home's upscale appeal.nnSPACIOUS, INVITING LIVING AREAS & DESIRABLE CORNER LOT! Designed for both comfortable everyday living and effortless entertaining, this home offers generous living spaces, an inviting open layout, and abundant natural light. The thoughtfully designed floor plan provides flexibility for family living, hosting guests, or creating a comfortable work-from-home space. Positioned on a desirable corner lot, the property enjoys an appealing setting with added openness, enhancing both its curb appeal and overall charm.nnStep outside to an incredible backyard retreat featuring mature shade trees and a HUGE, EXPANSIVE PATIO-THE ULTIMATE ENTERTAINING SPACE! Perfect for weekend parties, football tailgates and game-day celebrations, family gatherings, summer barbecues, or simp
Interior Details
2411
4
2
Has Heating:
Yes
Heating Type:
Central
Has Cooling:
Yes
Cooling Type:
Central
Has Fuel:
No
Fuel Type:
N/A
Has Basement:
No
Basement Type:
N/A
Has Flooring:
No
Flooring Type:
N/A
Has Fireplace:
Yes
Fireplace Type:
N/A
Property Details
7841
No
No
Type:
N/A
Location:
N/A
Status:
N/A
Number of Spaces:
N/A
No
No
No
No
Yes
No
No
Construction Details
N/A
N/A
N/A
N/A
N/A
Tax History
Year
Amount
Land
Improvement
Percent Change
Assessment
2020
$6,349
$40,000
$178,599
--%
$218,599
2019
$6,436
$40,000
$179,424
--%
$219,424
2018
$5,686
$30,000
$155,297
--%
$185,297
2017
$4,761
$0
$0
--%
$153,464
2016
$4,368
$0
$0
--%
$139,513
2014
$3,650
$25,000
$90,300
--%
$115,300
2013
$3,673
$25,000
$90,300
--%
$115,300
2012
$4,149
$25,000
$89,100
--%
$114,100

Average Home Price in 76134
Nearby Properties
Zip Code
Price
Bed
Bath
Sqft
Lot
Sold Date
$233,678
$233,678
5 Beds
3 Baths
2,466 Sqft
9,206 Lot (sqft)
Sold 10/26/2026