
Member Features
Find Real Estate Bargain!
Full foreclosure details
Home value, equity and ownership info
Find homes priced below market
Get full access with a FREE Account
Already a member?
$614,500
Listing Price4beds
4baths
4,342sqft
13,068sqft lot
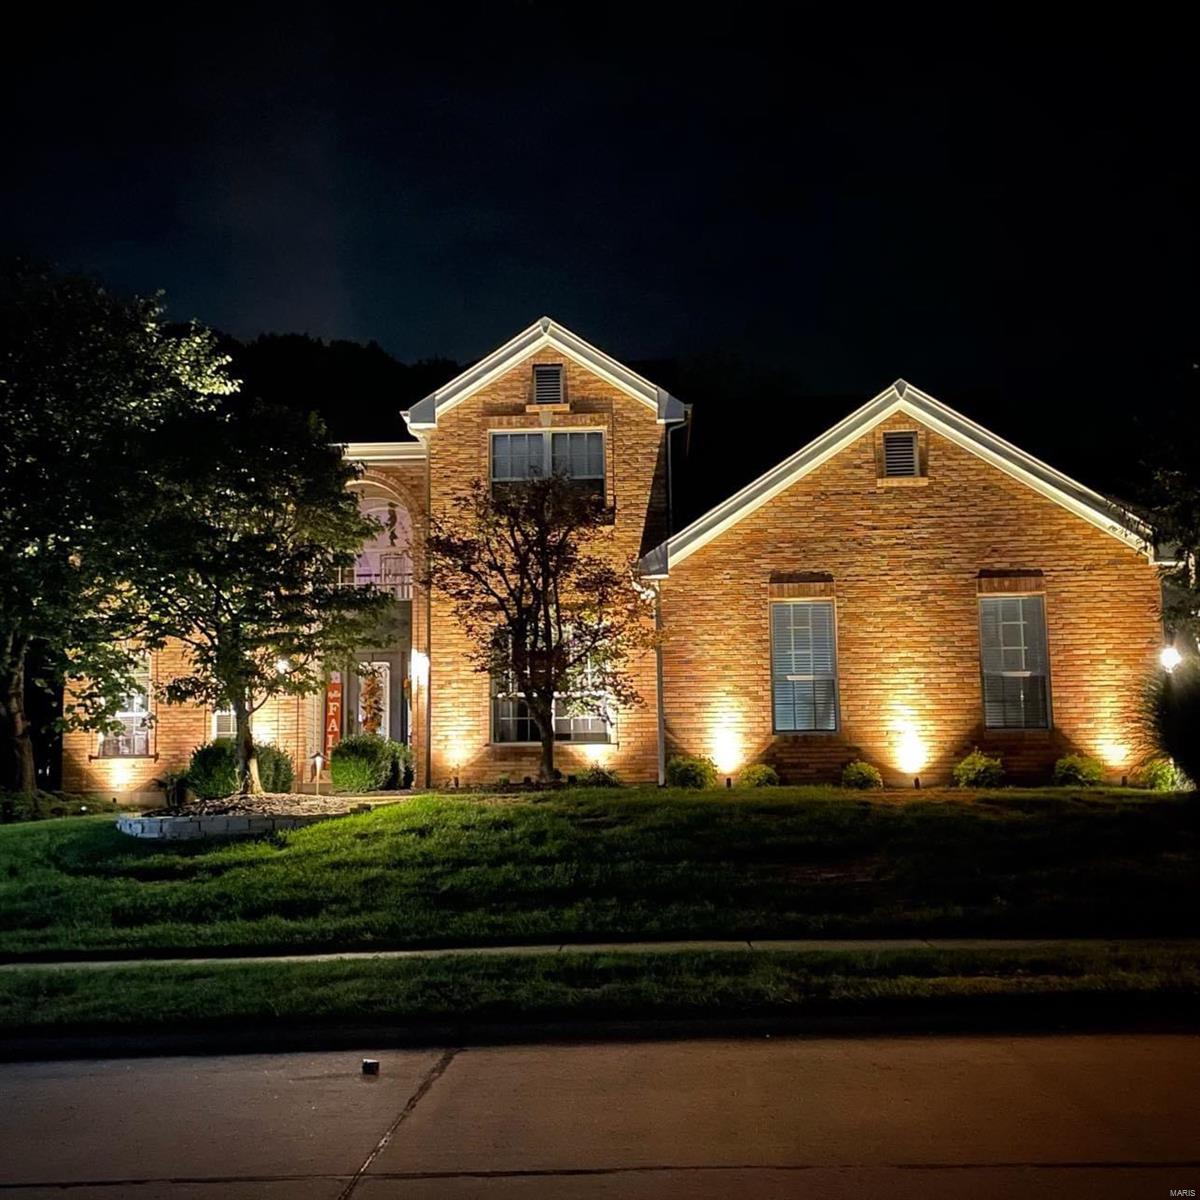
832 Kiefer Trails Dr, Ballwin, MO 63021
Member Features
Find Real Estate Bargain!
Full foreclosure details
Home value, equity and ownership info
Find homes priced below market
Get full access with a FREE Account
Already a member?
For Sale
Off Market
Home type
Price / sqft
Year built
Home Details
The open-concept floor plan seamlessly blends the living room, kitchen, and dining room into a harmonious space, bathed in abundant natural light, making it perfect for entertainment. This home has over 3642 of living space with 4 beds 3 full baths and a half pocket bath - bonus office that could be converted to a fifth bedroom if needed. Pristine 1.5 story master bedroom main floor w/ central vac, w/ new roof, partial front all brick. 4 beds, 3.5 bath, 3- car side entry garage extra-large with extra tall, vaulted garage ceilings, corner lot, 3642 living space, 1.5 story entry foyer w/ hardwoods & crown molding, open-concept floor plan, 2 story great room with wall of windows, new gas fireplace. Stainless appliances w/ extra tall 44-inch cabinets, breakfast nook, French door opening to cement patio. Main floor laundry, master walk in closet, double sink master bath and garden tub, separate shower. Partial finish lower basement with projection video system, huge unfinished area.
Interior Details
4342
4
4
Has Heating:
Yes
Heating Type:
Yes
Has Cooling:
Yes
Cooling Type:
Central
Has Fuel:
Yes
Fuel Type:
Electric
Has Basement:
No
Basement Type:
Full
Has Flooring:
No
Flooring Type:
N/A
Has Fireplace:
Yes
Fireplace Type:
N/A
Property Details
13068
Yes
Yes
Type:
Garage, Attached
Location:
N/A
Status:
N/A
Number of Spaces:
2
No
No
No
No
Yes
No
No
Construction Details
Conventional
Frame/masonry
N/A
N/A
N/A
Tax History
Year
Amount
Land
Improvement
Percent Change
Assessment
2020
$5,752
$10,850
$62,660
--%
$73,510
2019
$5,775
$10,850
$62,660
--%
$73,510
2018
$5,917
$14,480
$56,540
--%
$71,020
2017
$5,776
$14,480
$56,540
--%
$71,020
2016
$5,720
$14,480
$53,160
--%
$67,640
2013
$5,805
$10,620
$58,500
--%
$69,120
2013
$5,805
$10,620
$58,500
--%
$69,120
2012
$5,360
$12,940
$54,610
--%
$67,550

Average Home Price in 63021
Nearby Properties
Zip Code
Price
Bed
Bath
Sqft
Lot
Sold Date
$650,139
4 Beds
3.5 Baths
4,480 Sqft
12,450 Lot (sqft)
Sold 07/07/2026
$835,000
3 Beds
2 Baths
3,809 Sqft
11,761 Lot (sqft)
Sold 10/06/2026
$614,500
4 Beds
4 Baths
4,342 Sqft
13,068 Lot (sqft)
Sold 09/29/2026
$673,960
4 Beds
2.5 Baths
4,626 Sqft
12,197 Lot (sqft)
Sold 10/06/2026
$--
4 Beds
4.5 Baths
3,955 Sqft
127,195 Lot (sqft)
Sold 10/06/2026




