

Member Features
Find Real Estate Bargain!
Full foreclosure details
Home value, equity and ownership info
Find homes priced below market
Get full access with a FREE Account
Already a member?
$375,000
Listing Price3beds
3baths
1,525sqft
116,654sqft lot
5381 Kidder Rd, Almont, MI 48003
Member Features
Find Real Estate Bargain!
Full foreclosure details
Home value, equity and ownership info
Find homes priced below market
Get full access with a FREE Account
Already a member?
For Sale
Off Market
Home type
Price / sqft
Year built
Home Details
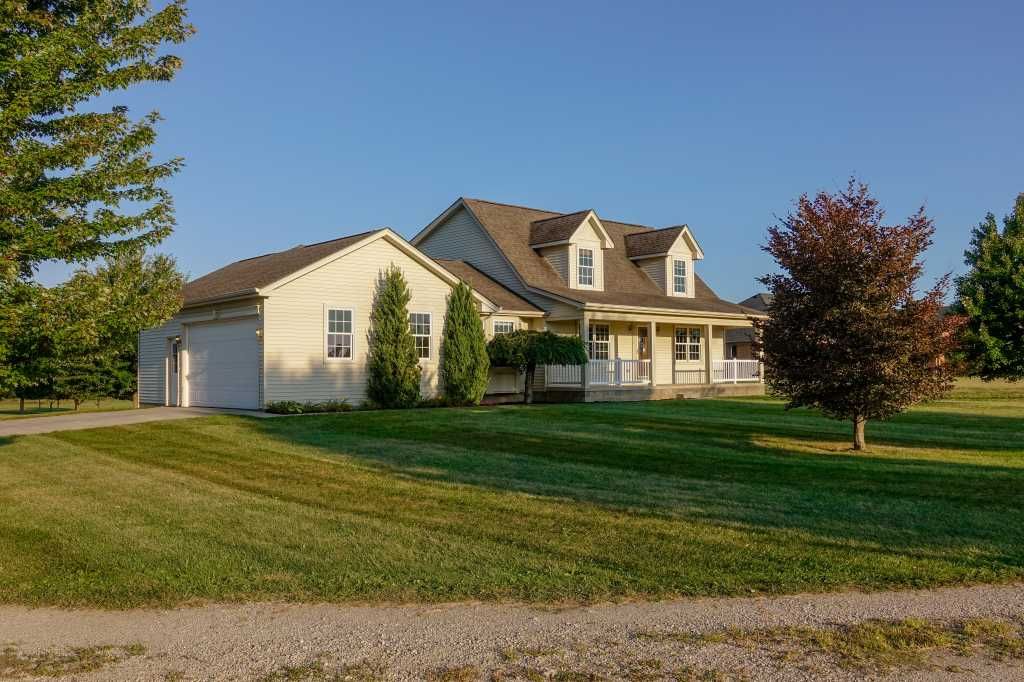
Beautiful 2000 sq ft Cape Cod with walkout basement on 2.7 acres is ready for new owners! This spacious property is located just outside the township limit, and features an attached 2.5 car garage, meticulously maintained landscaping, mature fruit trees, and deck that is great for watching deer in the evening! The home has 3 large bedrooms and 2.5 baths, with first floor master suite, first floor laundry, gas fireplace in the great room, and walk in closets! Hardwood or tile floors throughout, and oak kitchen cabinets. Ample closets and storage. Private well, septic. Natural gas. Gas appliances. Freshly painted June 2024. Immediate occupancy available.
Interior Details
1525
3
3
Has Heating:
Yes
Heating Type:
Forced Air With Air Conditioning
Has Cooling:
Yes
Cooling Type:
N/A
Has Fuel:
No
Fuel Type:
N/A
Has Basement:
No
Basement Type:
Basement (unspecified)
Has Flooring:
No
Flooring Type:
Carpet
Has Fireplace:
Yes
Fireplace Type:
N/A
Property Details
116654
No
No
Type:
N/A
Location:
N/A
Status:
N/A
Number of Spaces:
N/A
N/A
N/A
N/A
N/A
N/A
N/A
N/A
Construction Details
Cape Cod
N/A
N/A
N/A
N/A
Tax History
Year
Amount
Land
Improvement
Percent Change
Assessment
2018
$2,172
$0
$0
--%
$116,100
2019
$2,222
$0
$0
--%
$107,100
2018
$2,172
$0
$0
--%
$98,000
2017
$2,133
$0
$0
--%
$95,000
2016
$2,118
$0
$0
--%
$90,600
2014
$1,993
$0
$0
--%
$75,100
2013
$1,875
$0
$0
--%
$66,900
2012
$1,830
$0
$0
--%
$66,000

Average Home Price in 48003
Nearby Properties
Zip Code
Price
Bed
Bath
Sqft
Lot
Sold Date
$339,900
$339,900
3 Beds
2 Baths
1,682 Sqft
24,742 Lot (sqft)
Sold 09/18/2026
$330,803
$330,803
3 Beds
1.5 Baths
1,720 Sqft
11,587 Lot (sqft)
Sold 10/06/2026
$375,000
$375,000
3 Beds
3 Baths
1,525 Sqft
116,654 Lot (sqft)
Sold 09/29/2026
$401,794
$401,794
3 Beds
2 Baths
1,486 Sqft
10,324 Lot (sqft)
Sold 10/06/2026
$310,290
3 Beds
2 Baths
1,434 Sqft
10,803 Lot (sqft)
Sold 10/06/2026
$301,994
$301,994
-- Beds
2 Baths
1,304 Sqft
11,413 Lot (sqft)
Sold 10/06/2026
$266,188
$266,188
-- Beds
2 Baths
1,486 Sqft
17,380 Lot (sqft)
Sold 10/06/2026




