Member Features
Find Real Estate Bargain!
Full foreclosure details
Home value, equity and ownership info
Find homes priced below market
Get full access with a FREE Account
Already a member?
$800,498
Listing Price5beds
2.75baths
2,670sqft
12,650sqft lot
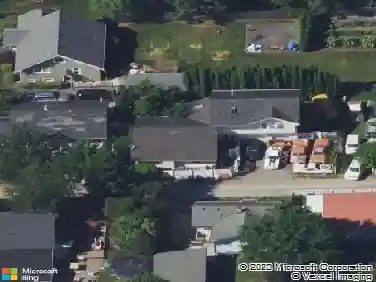
2219 Kibler Ave, Enumclaw, WA 98022
Member Features
Find Real Estate Bargain!
Full foreclosure details
Home value, equity and ownership info
Find homes priced below market
Get full access with a FREE Account
Already a member?
For Sale
Home type
Price / sqft
Year built
Home Details
Stunning custom 5-bedroom, 3-bath home in the heart of Enumclaw! This completely updated charmer is walking distance to downtown and filled with beautiful details throughout, including fully wood cased windows, crown molding, soaring ceilings, plush carpet, and engineered hard wood floors. The kitchen shines w/ new SS appliances, double ovens, gas stove top, quartz counter tops, glass built-ins, and a wood burning fireplace. Fully renovated and truly turn-key with fresh interior and exterior paint, new windows, custom Roman shades, and a heat pump for comfortable summer living. Relax on the freshly stained front porch overlooking the beautifully landscaped, fully fenced yard with mature trees that provides privacy and timeless curb appeal. Every detail has been thoughtfully updated. Attached two car garage plus RV and boat parking for all your toys. This beautiful home is ready to take your breath away!
Interior Details
2670
5
2.75
Has Heating:
Yes
Heating Type:
Forced Air With Air Conditioning
Has Cooling:
No
Cooling Type:
N/A
Has Fuel:
Yes
Fuel Type:
Electric
Has Basement:
No
Basement Type:
N/A
Has Flooring:
No
Flooring Type:
N/A
Has Fireplace:
Yes
Fireplace Type:
N/A
Property Details
12650
Yes
Yes
Type:
Garage, Attached
Location:
N/A
Status:
N/A
Number of Spaces:
2
No
No
No
No
Yes
No
No
Construction Details
N/A
N/A
N/A
N/A
N/A
Tax History
Year
Amount
Land
Improvement
Percent Change
Assessment
2020
$4,272
$124,000
$301,000
--%
$425,000
2020
$4,272
$116,000
$278,000
--%
$394,000
2019
$4,009
$114,000
$277,000
--%
$391,000
2018
$4,522
$104,000
$265,000
--%
$369,000
2017
$4,013
$96,000
$242,000
--%
$338,000
2015
$6,915
$90,000
$213,000
--%
$303,000
2014
$3,097
$72,000
$161,000
--%
$233,000
2012
$3,277
$76,000
$167,000
--%
$243,000

Average Home Price in 98022
Nearby Properties
Zip Code
Price
Bed
Bath
Sqft
Lot
Sold Date
$684,829
$684,829
4 Beds
1.75 Baths
2,570 Sqft
22,330 Lot (sqft)
Sold 09/10/2026
$649,999
$649,999
3 Beds
2 Baths
2,870 Sqft
10,546 Lot (sqft)
Sold 09/29/2026
$799,950
$799,950
4 Beds
2.5 Baths
2,730 Sqft
15,634 Lot (sqft)
Sold 09/29/2026
$675,000
$675,000
4 Beds
3 Baths
2,710 Sqft
13,456 Lot (sqft)
Sold 10/13/2026
$575,000
3 Beds
1.5 Baths
2,290 Sqft
6,440 Lot (sqft)
Sold 09/29/2026
$849,950
$849,950
4 Beds
2.5 Baths
2,800 Sqft
15,963 Lot (sqft)
Sold 10/26/2026
$625,000
$625,000
3 Beds
1.75 Baths
2,560 Sqft
9,130 Lot (sqft)
Sold 07/10/2025
$800,498
$800,498
5 Beds
2.75 Baths
2,670 Sqft
12,650 Lot (sqft)
Sold 10/26/2026