
Member Features
Find Real Estate Bargain!
Full foreclosure details
Home value, equity and ownership info
Find homes priced below market
Get full access with a FREE Account
Already a member?
$1,300,000
Listing Price4beds
3baths
3,126sqft
8,125sqft lot
503 Keystone Ave, River Forest, IL 60305
Member Features
Find Real Estate Bargain!
Full foreclosure details
Home value, equity and ownership info
Find homes priced below market
Get full access with a FREE Account
Already a member?
For Sale
Off Market
Home type
Price / sqft
Year built
Home Details
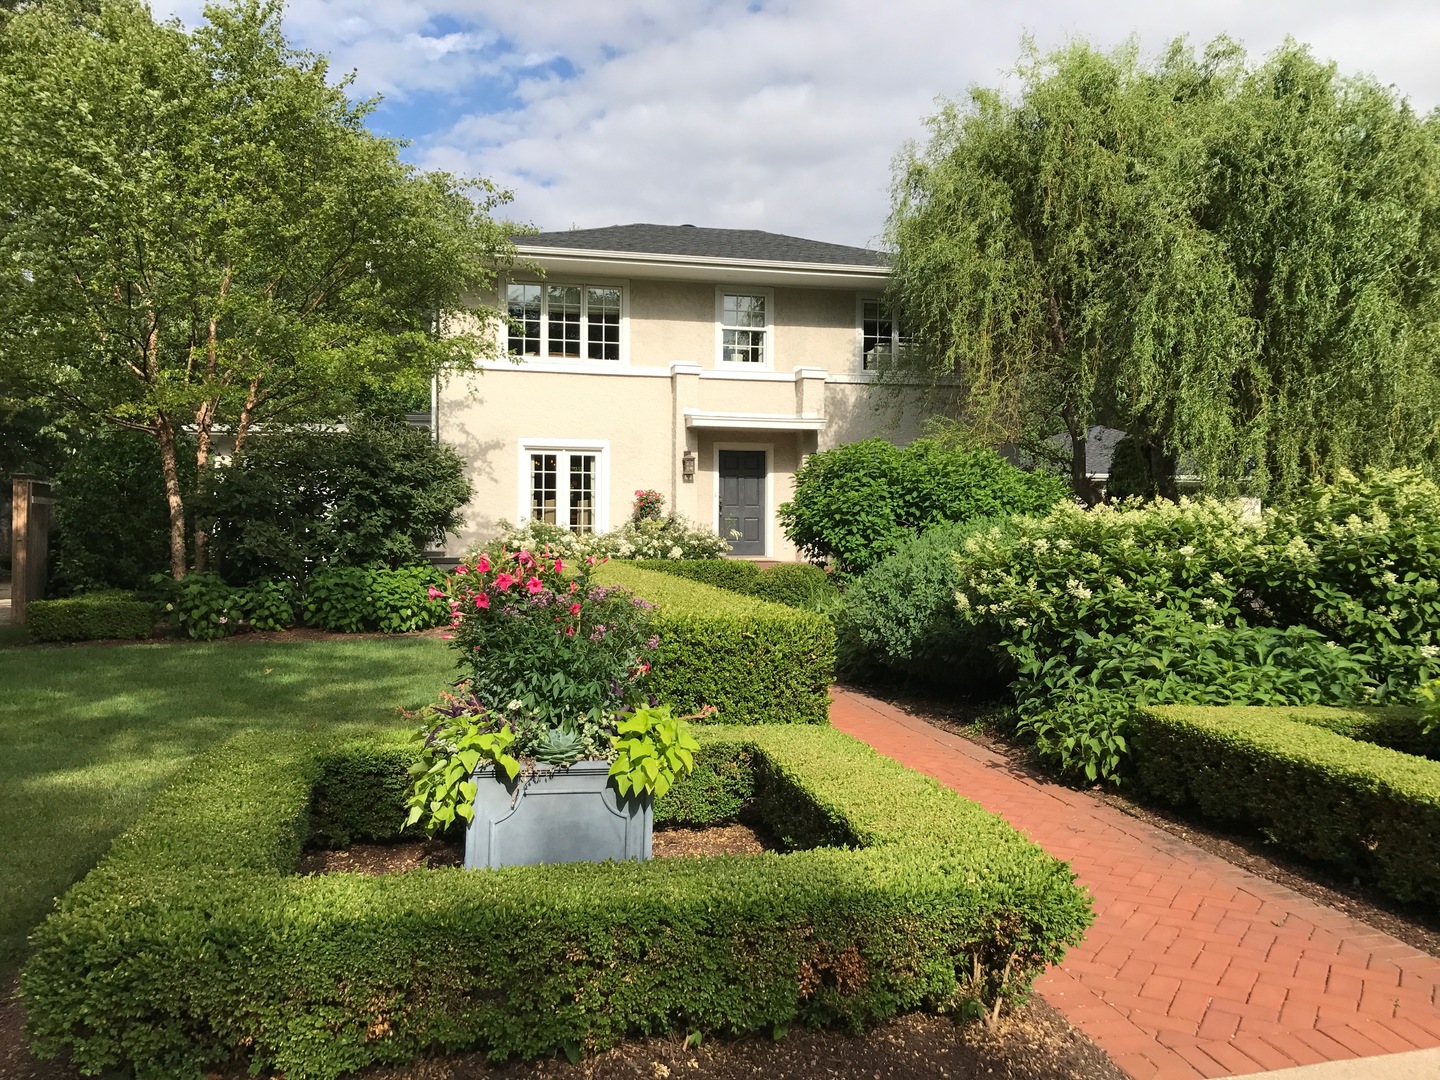
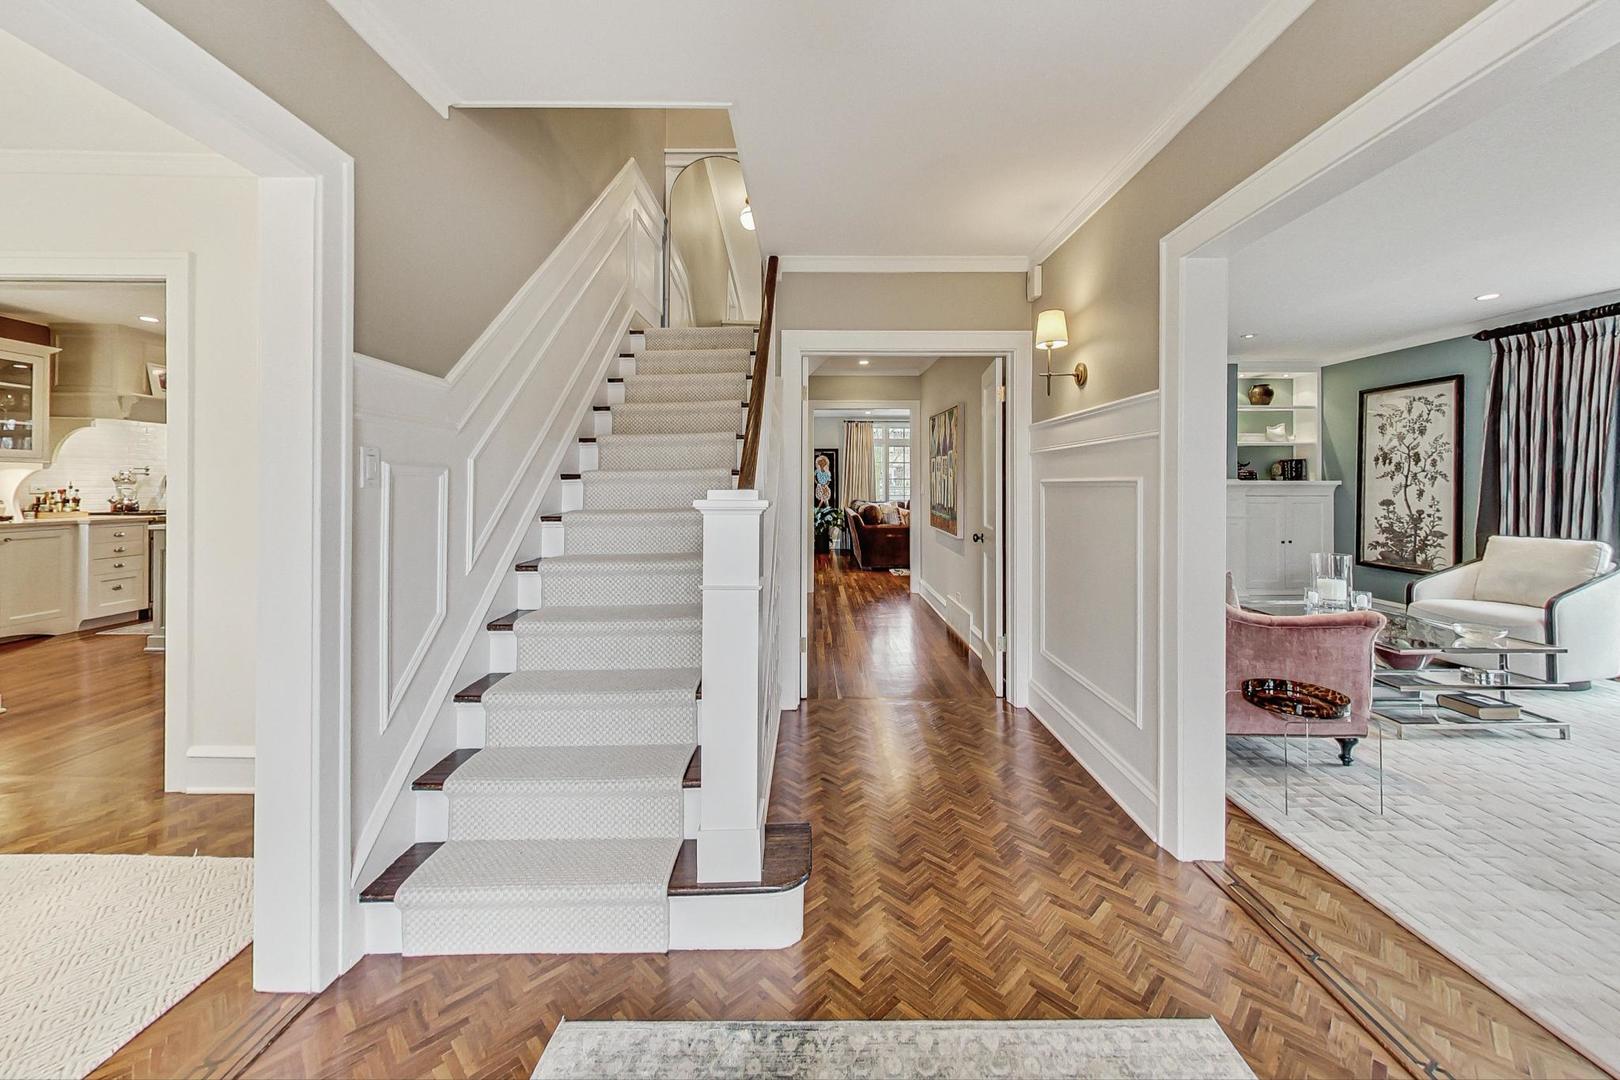
This extraordinary home offers a fine blend of classic charm, luxurious amenities and impeccable attention to detail, making it a true standout. Professionally landscaped, extra wide corner lot, included rebuilding the front terrace, which welcomes you to the home. Inside, you are immediately treated to walnut herringbone floors in the foyer, living room, and dining room adding an air of timeless elegance. Mark Menna created the custom wall of built-ins surrounding the LR Fireplace, highlighting the Ann Sacks tile surround. This sets a warm and sophisticated tone. Both the LR & DR have french doors that open to the front terrace, a wonderful feature for summertime entertaining. The custom kitchen, designed by Jean Stoffer, is a chefs dream with high-end appliances, including a 48 Wolf with double ovens, Subzero refrigerator and honed quartz countertops. The extra large island is great for prep with its 2nd sink and seating allowing your guests and family alike to enjoy a casual meal. The kitchen and breakfast area have serene views of the backyard. French doors in the breakfast room provide access to the impressive outdoor space, featuring a Trex deck entry porch and access to this impressive outdoor space with multiple areas for seating and outdoor cooking. The mature landscaping and lighting that surrounds this area gives off an enchanting vibe. Back inside the family room, enjoy a gas fireplace and custom built-in bookshelves. Through a glass pocket door you enter the mudr
Interior Details
3126
4
3
Has Heating:
Yes
Heating Type:
Yes
Has Cooling:
Yes
Cooling Type:
Central
Has Fuel:
No
Fuel Type:
N/A
Has Basement:
No
Basement Type:
Finished
Has Flooring:
No
Flooring Type:
N/A
Has Fireplace:
Yes
Fireplace Type:
N/A
Property Details
8125
Yes
Yes
Type:
Garage, Detached
Location:
N/A
Status:
N/A
Number of Spaces:
3
N/A
N/A
N/A
N/A
N/A
N/A
N/A
Construction Details
N/A
Stucco
N/A
N/A
Asphalt
Tax History
Year
Amount
Land
Improvement
Percent Change
Assessment
2018
$18,951
$8,328
$59,594
--%
$67,922
2017
$18,901
$8,328
$59,594
--%
$67,922
2016
$16,269
$6,906
$46,167
--%
$53,073
2015
$15,943
$6,906
$46,167
--%
$53,073
2014
$16,895
$6,906
$54,029
--%
$60,935
2012
$19,002
$6,906
$61,849
--%
$68,755
2011
$18,688
$6,906
$61,849
--%
$68,755

Average Home Price in 60305
Nearby Properties
Zip Code
Price
Bed
Bath
Sqft
Lot
Sold Date
$1,147,353
$1,147,353
5 Beds
3.5 Baths
2,933 Sqft
9,000 Lot (sqft)
Sold 10/14/2026
$971,425
5 Beds
2.5 Baths
2,764 Sqft
11,600 Lot (sqft)
Sold 07/15/2026
$1,552,651
$1,552,651
4 Beds
2.5 Baths
3,357 Sqft
18,000 Lot (sqft)
Sold 06/04/2026
$1,086,709
$1,086,709
5 Beds
2.5 Baths
2,990 Sqft
7,850 Lot (sqft)
Sold 05/22/2026
$1,300,000
$1,300,000
4 Beds
3 Baths
3,126 Sqft
8,125 Lot (sqft)
Sold 10/13/2026
$1,754,092
$1,754,092
4 Beds
2.5 Baths
2,931 Sqft
10,100 Lot (sqft)
Sold 10/13/2026



