Member Features
Find Real Estate Bargain!
Full foreclosure details
Home value, equity and ownership info
Find homes priced below market
Get full access with a FREE Account
Already a member?
$901,881
Listing Price4beds
6baths
4,758sqft
7,362sqft lot
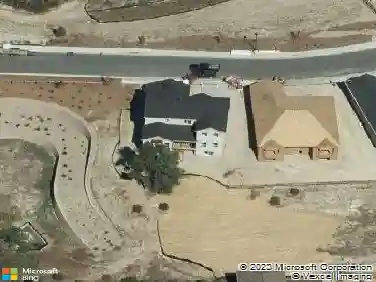
6264 S Kewaunee Way, Aurora, CO 80016
Member Features
Find Real Estate Bargain!
Full foreclosure details
Home value, equity and ownership info
Find homes priced below market
Get full access with a FREE Account
Already a member?
For Sale
Home type
Price / sqft
Year built
Home Details
Welcome to 6264 S. Kewaunee Way, a beautifully maintained home in the highly desirable Saddle Rock South community. This spacious residence offers an inviting open floor plan filled with natural light, soaring ceilings, and stylish finishes throughout. The well-appointed kitchen features ample cabinetry, generous counter space, and a large island that flows seamlessly into the family room-perfect for everyday living and entertaining.nnThe primary suite provides a peaceful retreat with a spacious layout and private en-suite bath, while the additional bedrooms offer flexibility for family, guests, or a home office.nnThe fully finished basement is a standout feature, offering exceptional additional living space complete with a full second kitchen, making it ideal for multi-generational living, extended guests, entertaining, or hosting game nights and gatherings. Whether you're looking for a private retreat or added functionality, this thoughtfully finished lower level provides endless possibilities.nnStep outside to enjoy the beautifully landscaped backyard with plenty of space for relaxing, dining, and entertaining. Ideally located near parks, walking trails, golf courses, shopping, dining, and top-rated Cherry Creek schools, this move-in-ready home offers the perfect blend of comfort, versatility, and convenience. Don't miss the opportunity to make this exceptional property your own!
Interior Details
4758
4
6
Has Heating:
Yes
Heating Type:
Forced Air With Air Conditioning
Has Cooling:
Yes
Cooling Type:
Central
Has Fuel:
No
Fuel Type:
N/A
Has Basement:
No
Basement Type:
Partial
Has Flooring:
No
Flooring Type:
N/A
Has Fireplace:
Yes
Fireplace Type:
N/A
Property Details
7362
No
No
Type:
Driveway
Location:
N/A
Status:
N/A
Number of Spaces:
0
No
No
No
No
Yes
No
No
Construction Details
Bi-level
Wood Siding
N/A
N/A
Composition Shingle
Tax History
Year
Amount
Land
Improvement
Percent Change
Assessment
2019
$7,395
$8,208
$44,863
--%
$53,071
2019
$7,395
$8,151
$44,552
--%
$52,703
2017
$6,964
$6,480
$39,658
--%
$46,138
2017
$6,964
$6,480
$39,658
--%
$46,138
2016
$6,374
$5,572
$40,453
--%
$46,025
2014
$5,883
$3,582
$33,368
--%
$36,950
2013
$506
$860
$0
--%
$860
2011
$588
$0
$0
--%
$3,510

Average Home Price in 80016
Nearby Properties
Zip Code
Price
Bed
Bath
Sqft
Lot
Sold Date
$747,563
$747,563
4 Beds
4.5 Baths
4,334 Sqft
6,795 Lot (sqft)
Sold 07/23/2026
$748,420
$748,420
5 Beds
5 Baths
4,095 Sqft
8,102 Lot (sqft)
Sold 07/07/2026
$902,912
$902,912
3 Beds
7.5 Baths
4,887 Sqft
12,197 Lot (sqft)
Sold 06/23/2026
$870,895
$870,895
4 Beds
6 Baths
4,679 Sqft
12,502 Lot (sqft)
Sold 10/27/2026
$820,000
$820,000
4 Beds
3 Baths
4,049 Sqft
7,667 Lot (sqft)
Sold 11/15/2025
$838,179
4 Beds
5 Baths
4,584 Sqft
7,057 Lot (sqft)
Sold 10/27/2026
$700,000
$700,000
3 Beds
4 Baths
4,053 Sqft
5,750 Lot (sqft)
Sold 08/06/2026
$950,000
3 Beds
4 Baths
5,376 Sqft
10,716 Lot (sqft)
Sold 07/10/2025
$849,000
$849,000
4 Beds
4 Baths
4,886 Sqft
8,668 Lot (sqft)
Sold 09/25/2026