Member Features
Find Real Estate Bargain!
Full foreclosure details
Home value, equity and ownership info
Find homes priced below market
Get full access with a FREE Account
Already a member?
$459,000
Listing Price4beds
3baths
2,527sqft
7,200sqft lot
1208 Kettlewood Dr, Godley, TX 76044
Member Features
Find Real Estate Bargain!
Full foreclosure details
Home value, equity and ownership info
Find homes priced below market
Get full access with a FREE Account
Already a member?
For Sale
Off Market
Home type
Price / sqft
Year built
Home Details
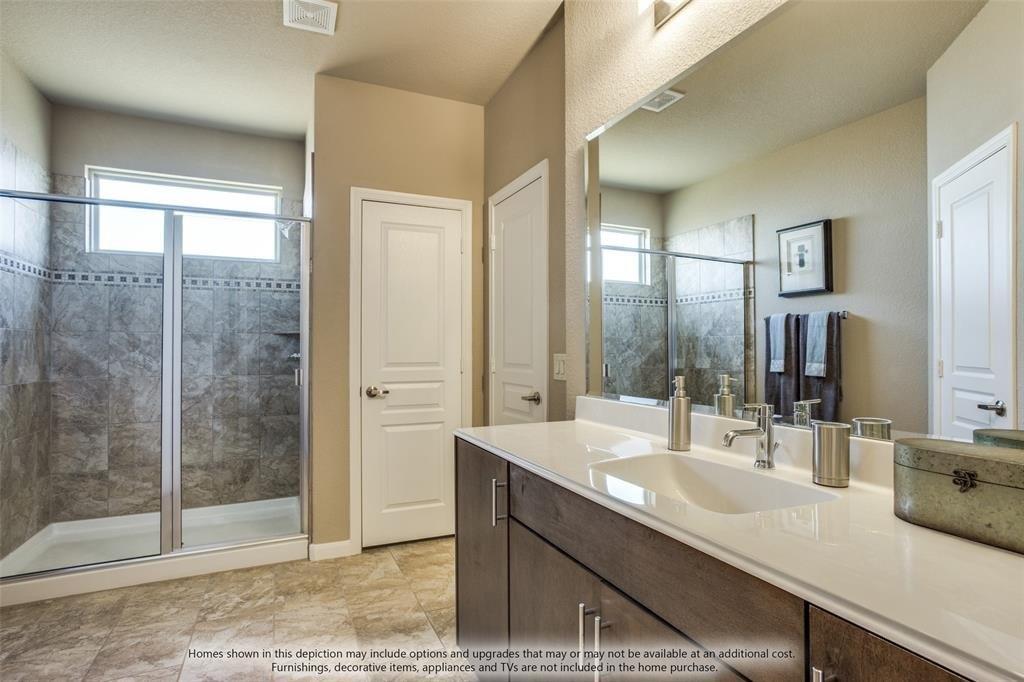
NEVER LIVED IN, NEW HOME Ready September 2024! Bloomfield's Caraway is an ideal single-story with 4 spacious bdrms, 3 baths & 2-car garage. With 10' ceilings amplifying the open-concept design, the Family Room is bathed in natural light from large windows for an inviting atmosphere. Focal point is an elegant Stone-to-Ceiling Fireplace with a hearth. Deluxe Kitchen is a chef's dream featuring a large island topped w quartz, painted white designer cabinetry, and built-in SS appliances. Adjacent dining nook offers cozy window seat for intimate meals. Primary Suite is a secluded oasis holding backyard views, generous WIC connected to laundry; and luxurious ensuite w separate vanities, bench seat shower, garden tub, and linen closet. Guest Suite has private bath & WIC for added convenience. Thoughtful touches like a massive kitchen pantry, covered rear patio, Wood-look Tile floors, blinds, and an 8' upgraded front door all enhance the home's appeal. Visit Bloomfield at Star Ranch in Godley!
Interior Details
2527
4
3
Has Heating:
No
Heating Type:
N/A
Has Cooling:
No
Cooling Type:
N/A
Has Fuel:
No
Fuel Type:
N/A
Has Basement:
No
Basement Type:
N/A
Has Flooring:
No
Flooring Type:
N/A
Has Fireplace:
Yes
Fireplace Type:
N/A
Property Details
7200
No
No
Type:
N/A
Location:
N/A
Status:
N/A
Number of Spaces:
N/A
N/A
N/A
N/A
N/A
N/A
N/A
N/A
Construction Details
N/A
N/A
N/A
N/A
N/A
Tax History
Year
Amount
Land
Improvement
Percent Change
Assessment

Average Home Price in 76044