Member Features
Find Real Estate Bargain!
Full foreclosure details
Home value, equity and ownership info
Find homes priced below market
Get full access with a FREE Account
Already a member?
$2,950,000
Listing Price4beds
3.5baths
7,530sqft
39,488sqft lot
4915 Kettle River Pt, Suwanee, GA 30024
Member Features
Find Real Estate Bargain!
Full foreclosure details
Home value, equity and ownership info
Find homes priced below market
Get full access with a FREE Account
Already a member?
For Sale
Off Market
Home type
Price / sqft
Year built
Home Details

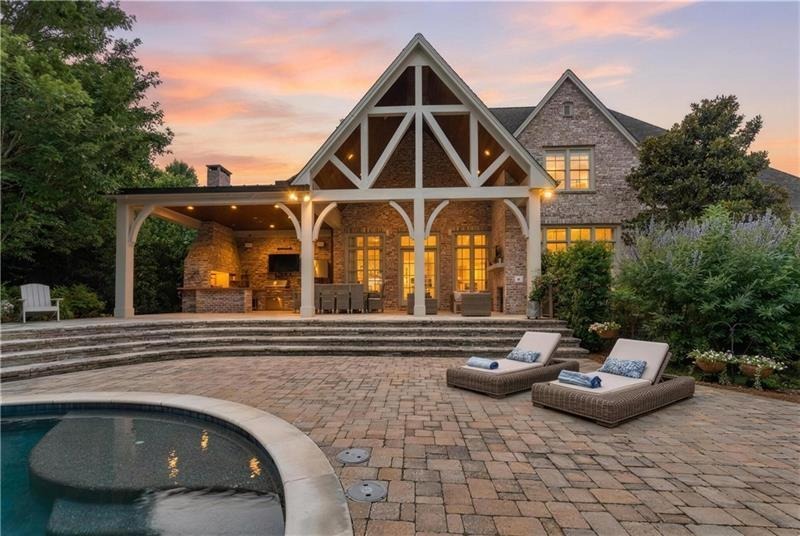
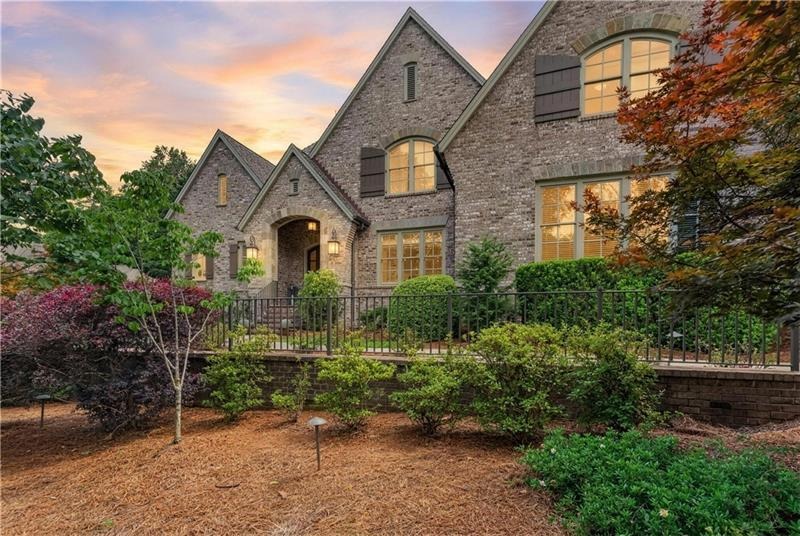
I M A G I N E | Extrordinary fall nights in The River Club. The waterfalls are flowing. Dinner is cooking in the outdoor kitchen. The fire is glowing beneath the covered veranda. Music drifts across the backyard as family and friends gather. 4915 Kettle River Point was designed for moments like these-relaxed, elevated and unforgettable. Set on a private, beautifully landscaped .91-acre lot, this custom residence by award-winning builder J. Patrick O'Donnell brings refined interiors and extraordinary outdoor living together beautifully. One of the home's most desirable and difficult-to-find features is its true main-level walkout design. Step directly from the living room onto the covered veranda, with the pool, spa, outdoor kitchen and level lawn all just beyond. There are no stairs to navigate and no separation between the home and its outdoor entertaining spaces, creating an effortless flow for everyday living and gatherings. The heated PebbleTec saltwater pool and spa are surrounded by waterfalls, extensive stonework and mature landscaping. Beyond the pool, a spacious level lawn offers room for pets, play and gatherings while preserving the privacy of the resort-inspired setting. The covered veranda becomes a true extension of the home with its wood-paneled vaulted ceiling, ambient lighting, brick fireplace, comfortable seating area, television and dedicated dining space. The outdoor kitchen is made for entertaining, complete with a built-in gas grill, side burners, a Urug
Interior Details
7530
4
3.5
Has Heating:
Yes
Heating Type:
Forced Air With Air Conditioning
Has Cooling:
Yes
Cooling Type:
Central
Has Fuel:
Yes
Fuel Type:
Gas
Has Basement:
No
Basement Type:
Partial
Has Flooring:
No
Flooring Type:
N/A
Has Fireplace:
Yes
Fireplace Type:
N/A
Property Details
39488
Yes
Yes
Type:
Garage, Attached
Location:
N/A
Status:
N/A
Number of Spaces:
4
No
No
No
No
No
No
No
Construction Details
Conventional
Brick
N/A
Gable/hip
Composition Shingle
Tax History
Year
Amount
Land
Improvement
Percent Change
Assessment
2020
$17,586
$150,480
$387,800
--%
$538,280
2019
$16,214
$150,480
$363,880
--%
$514,360
2017
$16,038
$110,800
$386,000
--%
$496,800
2017
$16,038
$110,800
$386,000
--%
$496,800
2016
$14,662
$129,200
$310,120
--%
$439,320
2014
$13,607
$102,000
$277,800
--%
$379,800
2013
$13,244
$88,640
$281,840
--%
$370,480
2012
$1,283
$38,000
$0
--%
$38,000

Average Home Price in 30024
Nearby Properties
Zip Code
Price
Bed
Bath
Sqft
Lot
Sold Date
$2,650,000
$2,650,000
5 Beds
6 Baths
8,141 Sqft
37,461 Lot (sqft)
Sold 09/29/2026
$2,950,000
$2,950,000
4 Beds
3.5 Baths
7,530 Sqft
39,488 Lot (sqft)
Sold 09/29/2026
$2,600,000
$2,600,000
6 Beds
8 Baths
8,300 Sqft
35,283 Lot (sqft)
Sold 10/05/2026