
Member Features
Find Real Estate Bargain!
Full foreclosure details
Home value, equity and ownership info
Find homes priced below market
Get full access with a FREE Account
Already a member?
$689,000
Listing Price4beds
2baths
2,053sqft
41,690sqft lot
18410 Keswick St, Reseda, CA 91335
Member Features
Find Real Estate Bargain!
Full foreclosure details
Home value, equity and ownership info
Find homes priced below market
Get full access with a FREE Account
Already a member?
For Sale
Off Market
Home type
Price / sqft
Year built
Home Details
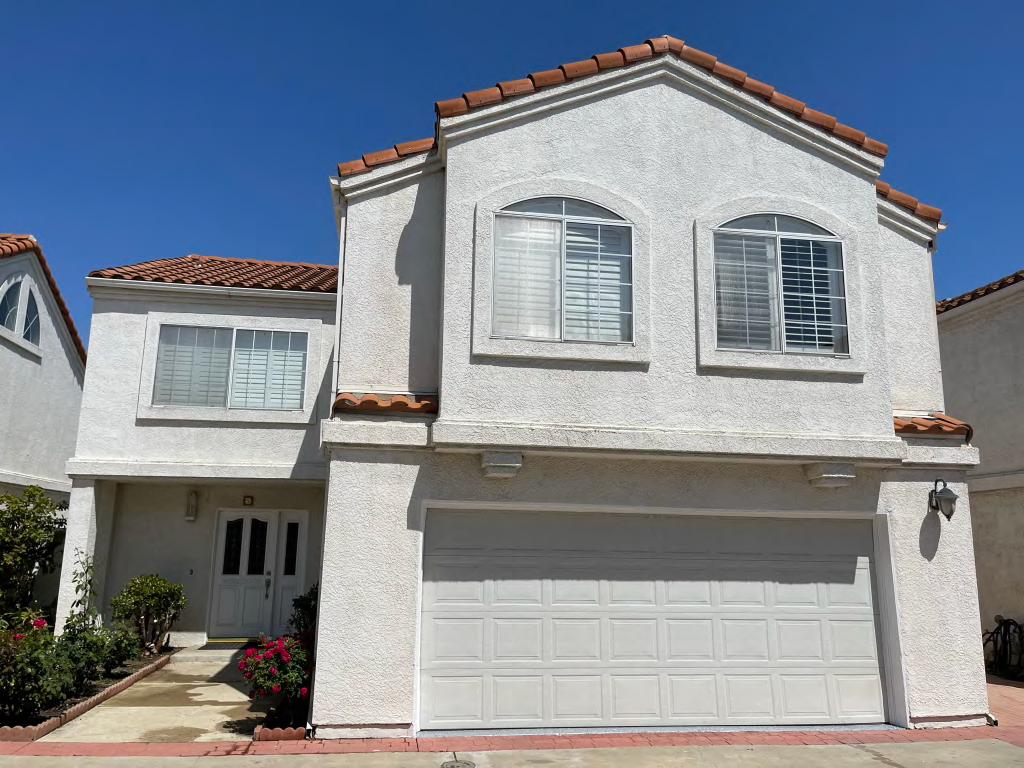
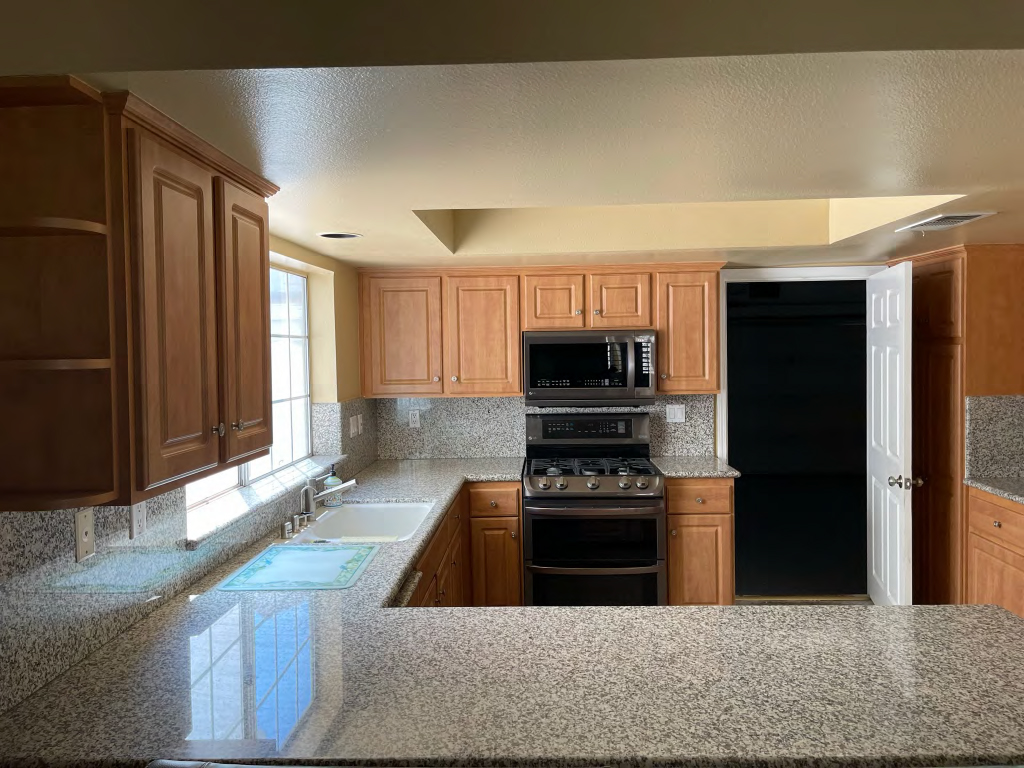
Exceptional Remodeled Single Family Townhome in a Peaceful Gated Community! This Spacious Home features 4 Bedrooms and 2.5 Bathrooms across a desirable 2 Story Floor Plan. Filled with Designer Details and Quality Touches such as Granite and Wood-Laminate Flooring, Cathedral Ceilings, White Wooden Blinds, and Ceiling Fans throughout. Upgraded Kitchen with Granite Countertops, High Quality Black Stainless Steel Appliances, and Upholstered Seating Nook, plus a Pantry underneath the Stairs. Flows into Living Room with Cozy Gas Fireplace, and Dining Area. Upstairs you will find Good Size Secondary Bedrooms with TV Wall Mounts and Easy Bathroom Access. Large Primary Bedroom with Walk-In Closet connects to Bathroom with Double Vanity and Granite Counters + Shower. Laundry Room Upstairs. Private Backyard with Beautiful Flower Beds. 2 Car Attached Garage with Ample Storage Space. Quiet Community of just 12 Neighbors with Controlled Access. Near the Best of Reseda and Northridge with nearby Shops, Restaurants, Schools and More. A Phenomenal Offering!
Interior Details
2053
4
2
Has Heating:
Yes
Heating Type:
Central
Has Cooling:
Yes
Cooling Type:
Central
Has Fuel:
No
Fuel Type:
N/A
Has Basement:
No
Basement Type:
N/A
Has Flooring:
No
Flooring Type:
N/A
Has Fireplace:
Yes
Fireplace Type:
N/A
Property Details
41690
No
No
Type:
N/A
Location:
N/A
Status:
N/A
Number of Spaces:
N/A
N/A
N/A
N/A
N/A
N/A
N/A
N/A
Construction Details
Condo/apartment
N/A
N/A
N/A
N/A
Tax History
Year
Amount
Land
Improvement
Percent Change
Assessment
2019
$5,952
$125,222
$373,544
--%
$498,766
2019
$5,952
$122,767
$366,220
--%
$488,987
2018
$5,959
$120,360
$359,040
--%
$479,400
2017
$5,917
$119,340
$358,020
--%
$477,360
2016
$2,170
$63,003
$110,057
--%
$173,060
2014
$2,152
$60,842
$106,281
--%
$167,123
2013
$2,152
$60,568
$105,801
--%
$166,369
2012
$2,123
$59,381
$103,727
--%
$163,108

Average Home Price in 91335
Nearby Properties
Zip Code
Price
Bed
Bath
Sqft
Lot
Sold Date
$673,363
$673,363
3 Beds
3 Baths
1,766 Sqft
43,278 Lot (sqft)
Sold 09/25/2026
$764,015
$764,015
3 Beds
3 Baths
1,945 Sqft
43,278 Lot (sqft)
Sold 10/13/2026
$585,000
$585,000
3 Beds
3 Baths
1,751 Sqft
68,989 Lot (sqft)
Sold 09/29/2026
$799,000
$799,000
4 Beds
3 Baths
1,881 Sqft
21,642 Lot (sqft)
Sold 09/29/2026
$689,000
$689,000
4 Beds
2 Baths
2,053 Sqft
41,690 Lot (sqft)
Sold 09/11/2026
Calculators
Mortgage
Mortgage Calculator
Details for 18410 KESWICK ST
Property Debt
Foreclosure Contact Details
Similar Homes Nearby

Guides for Keswick St

In August 2024, LA’s pre-foreclosures plummeted 50% from July and 60% from last year, suggesting better economic conditions or successful homeowner interventions. Similar trends in San Jose, while SF and SD remain stable. Sacramento shows significant improvement. LA’s efforts stand out. #HousingMarket #LosAngeles



