Member Features
Find Real Estate Bargain!
Full foreclosure details
Home value, equity and ownership info
Find homes priced below market
Get full access with a FREE Account
Already a member?
$425,000
Listing Price3beds
2baths
1,392sqft
2,812sqft lot
4536 Keswick Rd, Baltimore, MD 21210
Member Features
Find Real Estate Bargain!
Full foreclosure details
Home value, equity and ownership info
Find homes priced below market
Get full access with a FREE Account
Already a member?
For Sale
Off Market
Home type
Price / sqft
Year built
Home Details
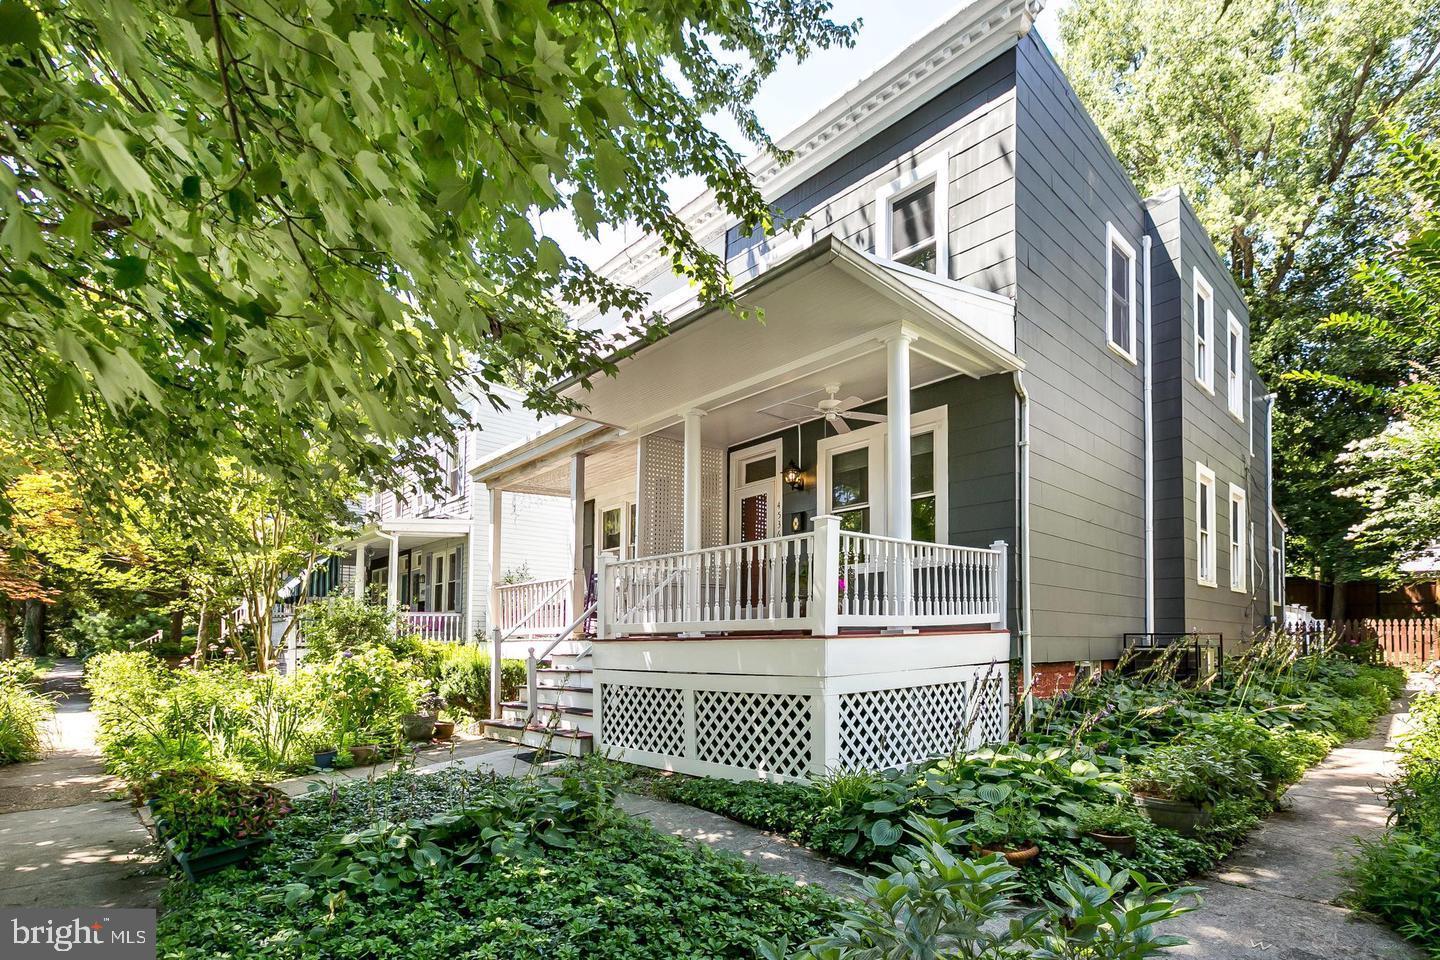
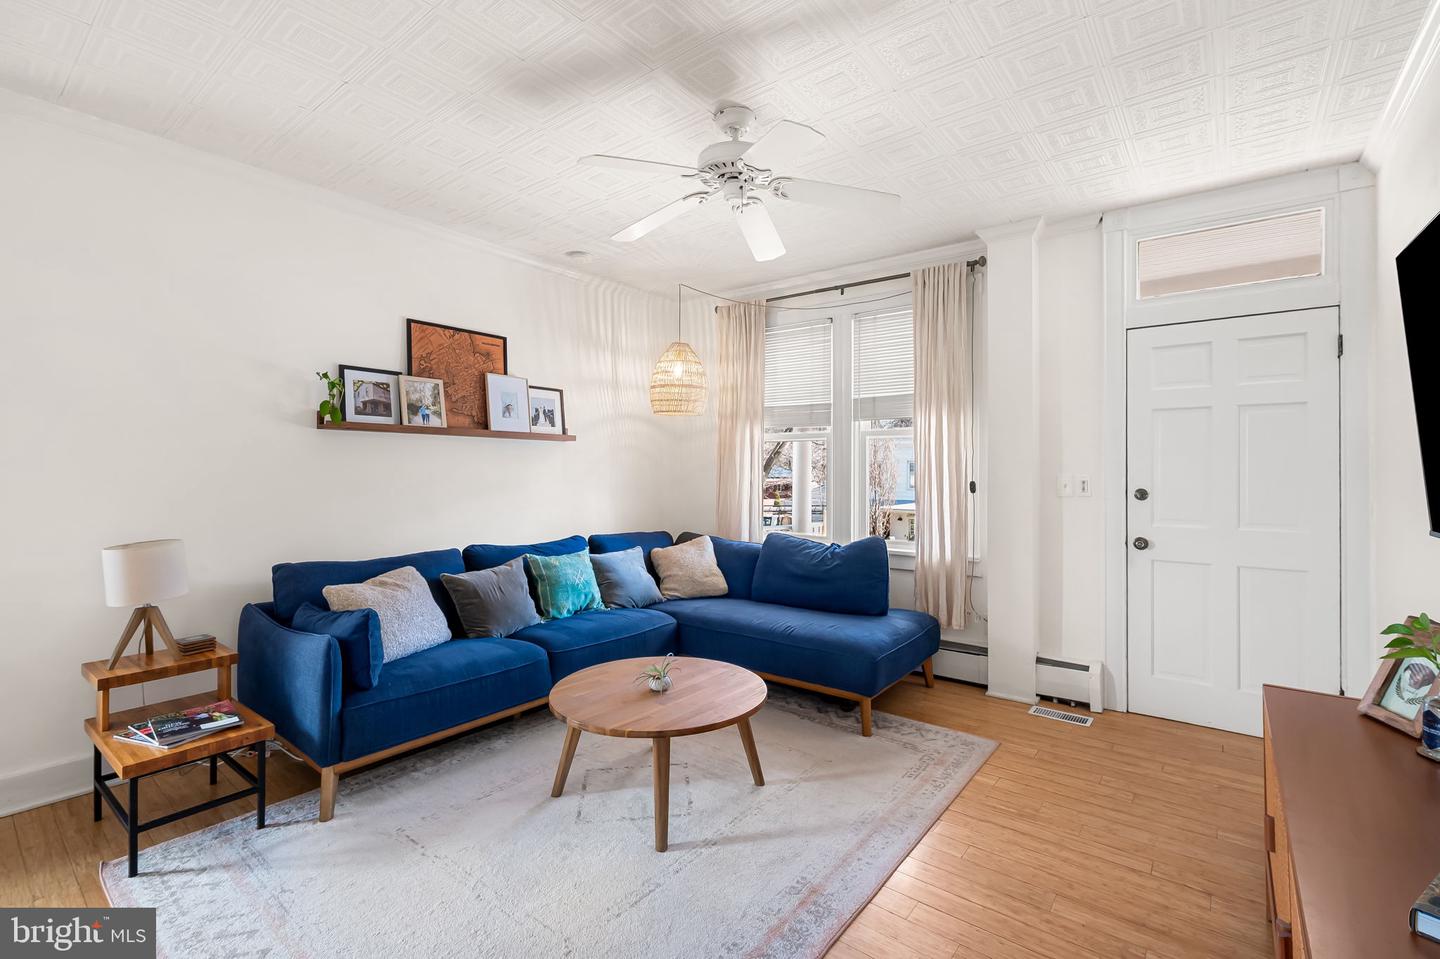
Welcome to 4536 Keswick Rd, a charming duplex in the heart of the Evergreen community, just minutes from the scenic trails of Stony Run Park. This move-in-ready home is perfect for those seeking comfort and convenience. Start your day with a cup of coffee on the cozy covered front porch, and step inside to be greeted by the warmth of original hardwood floors throughout. The open floor plan features a spacious living room/dining room combo, ideal for entertaining. At the back of the main level, youll find a bright and airy eat-in gourmet kitchen with ample cabinet space, a convenient half bath, and a laundry area. Upstairs, youll discover two well-sized bedrooms and a generous primary bedroom, offering a total of three bedrooms and one full bath. Outside, enjoy the privacy of your fully fenced backyard with a lovely deck, perfect for outdoor relaxation. The backyard also features a parking pad. This hidden gem is an easy walk to Loyola University, the College of Notre Dame, Friends School, and the vibrant cafes and restaurants of Roland Park. Dont miss outschedule your appointment today to see all that this delightful home and its location have to offer!
Interior Details
1392
3
2
Has Heating:
Yes
Heating Type:
Yes
Has Cooling:
Yes
Cooling Type:
N/A
Has Fuel:
No
Fuel Type:
N/A
Has Basement:
No
Basement Type:
Basement (unspecified)
Has Flooring:
No
Flooring Type:
N/A
Has Fireplace:
Yes
Fireplace Type:
N/A
Property Details
2812
No
No
Type:
N/A
Location:
N/A
Status:
N/A
Number of Spaces:
N/A
No
No
No
No
Yes
No
No
Construction Details
Townhouse
Other (not Classified)
N/A
N/A
Builtup (layered Asphalt)
Tax History
Year
Amount
Land
Improvement
Percent Change
Assessment
2021
$4,758
$0
$0
--%
$218,800
2020
$4,482
$0
$0
--%
$209,400
2019
$4,432
$85,000
$115,000
--%
$200,000
2018
$4,469
$85,000
$115,000
--%
$200,000
2017
$4,485
$85,000
$115,000
--%
$200,000
2015
$4,937
$85,000
$124,200
--%
$209,200
2013
$5,657
$0
$0
--%
$237,700
2011
$5,657
$0
$0
--%
$237,700

Average Home Price in 21210
Nearby Properties
Zip Code
Price
Bed
Bath
Sqft
Lot
Sold Date
$316,481
$316,481
-- Beds
-- Baths
1,592 Sqft
1,592 Lot (sqft)
Sold 10/02/2026
$216,018
$216,018
-- Beds
-- Baths
1,304 Sqft
1,304 Lot (sqft)
Sold 09/09/2026
$291,272
$291,272
-- Beds
1 Baths
1,302 Sqft
3,125 Lot (sqft)
Sold 08/07/2026
$315,113
$315,113
-- Beds
1 Baths
1,302 Sqft
3,125 Lot (sqft)
Sold 07/28/2026
$369,900
$369,900
2 Beds
2 Baths
1,268 Sqft
3,125 Lot (sqft)
Sold 10/13/2026
$335,000
-- Beds
1.5 Baths
1,416 Sqft
2,595 Lot (sqft)
Sold 10/13/2026
$425,000
$425,000
3 Beds
2 Baths
1,392 Sqft
2,812 Lot (sqft)
Sold 10/18/2026
$269,900
$269,900
-- Beds
-- Baths
1,359 Sqft
1,359 Lot (sqft)
Sold 10/13/2026
$185,000
-- Beds
-- Baths
1,479 Sqft
1,479 Lot (sqft)
Sold 10/18/2026