
Member Features
Find Real Estate Bargain!
Full foreclosure details
Home value, equity and ownership info
Find homes priced below market
Get full access with a FREE Account
Already a member?
$740,000
Listing Price5beds
4baths
1,792sqft
11,657sqft lot
1010 Keswick Ln, Clemmons, NC 27012
Member Features
Find Real Estate Bargain!
Full foreclosure details
Home value, equity and ownership info
Find homes priced below market
Get full access with a FREE Account
Already a member?
For Sale
Off Market
Home type
Price / sqft
Year built
Home Details
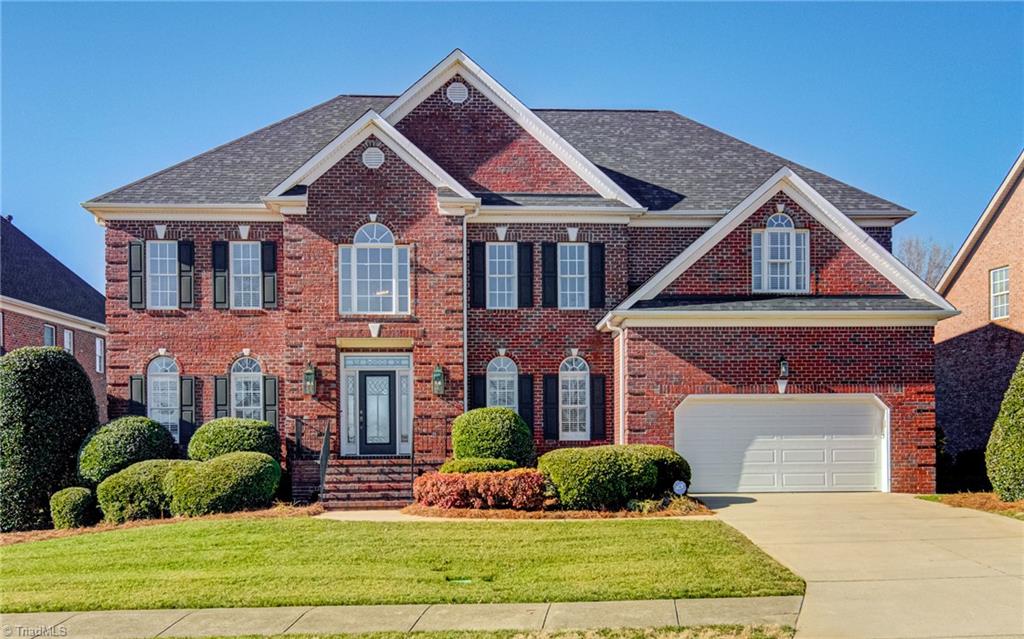
This beautifully updated home sits on the 9th hole of Salem Glen Country Club and just a short walk to the pool, clubhouse or driving range. This home has been lovingly maintained and impeccably updated. Main level boasts formal dining with modern accent wall, light filled great room and private office with built ins. Absolute DREAM kitchen highlighted by the waterfall quartz edge island with counter seating, custom vent hood, open shelving, coffee bar and adjacent breakfast area. The spacious upstairs primary suite is a welcome retreat with a cozy sitting area, large walk-in closet and stunning bathroom. You will find 4 additional bedrooms served by 2 full bathrooms and dont miss the new 3rd floor bonus room for added flexibility. Tons of walk in attic storage. Custom screened porch with beadboard ceiling and large deck overlook the professionally landscaped, fenced backyard. Irrigation system. Encapulated crawlspace. Country club and/or pool membership available with added fee.
Interior Details
1792
5
4
Has Heating:
Yes
Heating Type:
Forced Air With Air Conditioning
Has Cooling:
Yes
Cooling Type:
Central
Has Fuel:
Yes
Fuel Type:
Gas
Has Basement:
No
Basement Type:
N/A
Has Flooring:
No
Flooring Type:
Ceramic Tile
Has Fireplace:
Yes
Fireplace Type:
N/A
Property Details
11657
No
No
Type:
N/A
Location:
N/A
Status:
N/A
Number of Spaces:
N/A
No
Yes
No
No
No
No
No
Construction Details
N/A
Brick Veneer
N/A
Gable/hip
Wood Shingle
Tax History
Year
Amount
Land
Improvement
Percent Change
Assessment
2020
$2,252
$65,000
$316,150
--%
$381,150
2019
$2,286
$65,000
$316,150
--%
$381,150
2018
$2,286
$65,000
$316,150
--%
$381,150
2017
$2,286
$65,000
$316,150
--%
$381,150
2016
$2,286
$65,000
$316,150
--%
$381,150
2014
$2,641
$60,000
$387,760
--%
$447,760
2013
$2,641
$60,000
$387,760
--%
$447,760
2012
$2,648
$60,000
$388,820
--%
$448,820

Average Home Price in 27012
Nearby Properties
Zip Code
Price
Bed
Bath
Sqft
Lot
Sold Date
$580,234
$580,234
3 Beds
2 Baths
1,848 Sqft
22,216 Lot (sqft)
Sold 10/05/2026
$740,000
$740,000
5 Beds
4 Baths
1,792 Sqft
11,657 Lot (sqft)
Sold 09/29/2026