
Member Features
Find Real Estate Bargain!
Full foreclosure details
Home value, equity and ownership info
Find homes priced below market
Get full access with a FREE Account
Already a member?
$1,349,000
Listing Price4beds
5baths
3,372sqft
8,276sqft lot
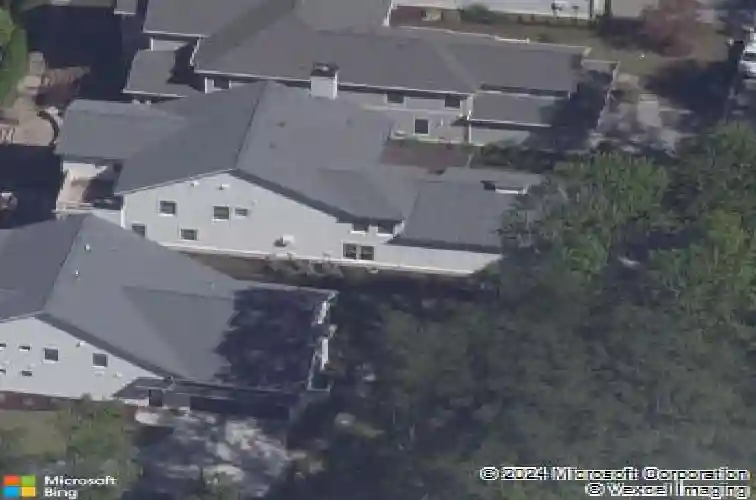
3505 Keswick Dr, Atlanta, GA 30341
Member Features
Find Real Estate Bargain!
Full foreclosure details
Home value, equity and ownership info
Find homes priced below market
Get full access with a FREE Account
Already a member?
For Sale
Off Market
Home type
Price / sqft
Year built
Home Details
Welcome to your new lifestyle in the heart of Chamblee! Perfectly located between Keswick Park, neighborhood restaurants, and scenic trails, this stunning home blends elegance, comfort, and thoughtful upgrades. The main level features oak hardwood floors, a family room with a gas fireplace, a dining area that flows into the gourmet kitchen, a walk-in pantry, a dedicated office with custom built-ins and French glass doors, and a spacious guest suite with an ensuite bath and walk-in closet.nnOutdoor living is just as impressive, with a covered porch complete with a swing bed, a heated rear porch for year-round comfort, and a private fenced courtyard featuring artificial turf, a custom platform for grilling or seating, and a massive gas firepit. A large driveway and oversized garage with extra storage make everyday living effortless.nnUpstairs, the large primary suite includes dual walk-in closets, a morning kitchen, and a spa-like bath with herringbone marble floors. A 400 sq ft conditioned flex space off the primary suite offers the perfect spot for a gym, studio, or additional storage. Two secondary bedrooms, each with ensuite baths and walk-in closets, complete the upper level, along with a laundry room outfitted with built-in cabinets, a sink, and an ironing board. The upstairs deck provides the perfect place for sunbathing or lounging.nnAdditional upgrades such as a whole-home water filtration system, a whole-home generator, Hunter Douglas custom blinds throughout (most ar
Interior Details
3372
4
5
Has Heating:
Yes
Heating Type:
Central
Has Cooling:
Yes
Cooling Type:
Central
Has Fuel:
No
Fuel Type:
N/A
Has Basement:
No
Basement Type:
N/A
Has Flooring:
No
Flooring Type:
N/A
Has Fireplace:
Yes
Fireplace Type:
N/A
Property Details
8276
No
No
Type:
Garage, Attached
Location:
N/A
Status:
N/A
Number of Spaces:
0
No
No
No
No
Yes
No
No
Construction Details
Traditional/old
Wood
N/A
N/A
N/A
Tax History
Year
Amount
Land
Improvement
Percent Change
Assessment
2020
$10,581
$103,200
$234,600
--%
$337,800
2019
$10,143
$103,200
$223,080
--%
$326,280
2017
$4,183
$103,200
$205,120
--%
$308,320
2017
$4,183
$98,000
$0
--%
$98,000

Average Home Price in 30341
Nearby Properties
Zip Code
Price
Bed
Bath
Sqft
Lot
Sold Date
$1,628,238
$1,628,238
5 Beds
5.5 Baths
3,610 Sqft
7,841 Lot (sqft)
Sold 09/14/2026
$1,593,884
$1,593,884
4 Beds
4.5 Baths
3,338 Sqft
16,988 Lot (sqft)
Sold 07/13/2026
$1,349,000
$1,349,000
4 Beds
5 Baths
3,372 Sqft
8,276 Lot (sqft)
Sold 10/13/2026
$1,150,000
$1,150,000
4 Beds
4.5 Baths
3,861 Sqft
10,019 Lot (sqft)
Sold 10/13/2026
$1,085,000
$1,085,000
4 Beds
4 Baths
3,226 Sqft
7,405 Lot (sqft)
Sold 10/13/2026
$1,078,986
$1,078,986
4 Beds
3.5 Baths
3,197 Sqft
6,098 Lot (sqft)
Sold 10/13/2026
$1,395,000
$1,395,000
5 Beds
3.5 Baths
3,434 Sqft
12,632 Lot (sqft)
Sold 10/13/2026
Calculators
Mortgage
Mortgage Calculator
Details for 3505 KESWICK DR
Property Debt
Foreclosure Contact Details
Similar Homes Nearby


Guides for Keswick Dr

The Atlanta real estate market, with values and inventory levels fluctuating, continues to evolve based on numerous factors. Detailed data, including average property value, per square foot value, and property counts, outlines these trends, enabling buyers, sellers, and investors to understand and navigate the market effectively.



