Member Features
Find Real Estate Bargain!
Full foreclosure details
Home value, equity and ownership info
Find homes priced below market
Get full access with a FREE Account
Already a member?
$450,000
Listing Price4beds
3baths
3,217sqft
16,988sqft lot
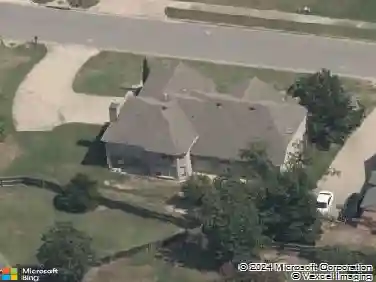
5 Keswick Cv, Little Rock, AR 72212
Member Features
Find Real Estate Bargain!
Full foreclosure details
Home value, equity and ownership info
Find homes priced below market
Get full access with a FREE Account
Already a member?
For Sale
Off Market
Home type
Price / sqft
Year built
Home Details
This is the perfect opportunity to call West Little Rock home! Open your front door and take a right to find your spacious dining room with natural light from a large picture window, alongside an updated kitchen complete with an island, built-in stove, updated oven, and dishwasher. Entertain with ease in the cozy living room, equipped with a wet bar, or unwind in the expansive second living area, highlighted by beautiful views through oversized windows. Upstairs, the primary suite offers the luxury of double vanities and an abundance of natural light, thanks to your skylight. Step outside to your private oasis! The backyard boasts a koi pond, a relaxing hot tub, and an inviting outdoor dining area, perfect for gatherings. Plus, theres ample storage and a stone fireplace for those cozy outdoor evenings. Were excited for you to come and see if its yours. 5 keswick cove. Welcome home
Interior Details
3217
4
3
Has Heating:
Yes
Heating Type:
Central
Has Cooling:
Yes
Cooling Type:
Central
Has Fuel:
No
Fuel Type:
N/A
Has Basement:
No
Basement Type:
N/A
Has Flooring:
No
Flooring Type:
Wood (unspecified)
Has Fireplace:
Yes
Fireplace Type:
N/A
Property Details
16988
No
No
Type:
Driveway Concrete
Location:
N/A
Status:
N/A
Number of Spaces:
0
No
No
No
No
Yes
No
No
Construction Details
N/A
Combination
N/A
Hip
Asphalt
Tax History
Year
Amount
Land
Improvement
Percent Change
Assessment
2018
$2,884
$9,800
$36,410
--%
$46,210
2018
$2,884
$9,800
$36,410
--%
$46,210
2017
$2,884
$9,800
$36,410
--%
$46,210
2016
$3,234
$9,800
$36,410
--%
$46,210
2015
$3,295
$9,800
$37,280
--%
$47,080
2013
$3,300
$9,800
$37,280
--%
$47,080
2012
$3,300
$9,800
$37,280
--%
$47,080
2012
$3,063
$9,800
$37,280
--%
$47,080

Average Home Price in 72212
Nearby Properties
Zip Code
Price
Bed
Bath
Sqft
Lot
Sold Date
$384,188
-- Beds
3 Baths
3,012 Sqft
14,810 Lot (sqft)
Sold 10/07/2026
$--
-- Beds
4 Baths
3,233 Sqft
7,841 Lot (sqft)
Sold 10/06/2026
$407,958
-- Beds
2.5 Baths
2,864 Sqft
17,424 Lot (sqft)
Sold 08/11/2026
$289,000
3 Beds
4 Baths
2,742 Sqft
0 Lot (sqft)
Sold 09/29/2026
$442,900
-- Beds
3 Baths
2,836 Sqft
10,454 Lot (sqft)
Sold 10/13/2026
$419,000
4 Beds
4 Baths
2,835 Sqft
11,761 Lot (sqft)
Sold 09/29/2026
$413,704
-- Beds
2.5 Baths
2,895 Sqft
12,197 Lot (sqft)
Sold 10/13/2026
$470,900
-- Beds
3.5 Baths
3,695 Sqft
16,117 Lot (sqft)
Sold 10/13/2026
$525,000
5 Beds
4 Baths
3,576 Sqft
20,473 Lot (sqft)
Sold 09/29/2026