
Member Features
Find Real Estate Bargain!
Full foreclosure details
Home value, equity and ownership info
Find homes priced below market
Get full access with a FREE Account
Already a member?
$689,900
Listing Price2beds
3.5baths
2,807sqft
4,012sqft lot
4844 Keswick Ct, Dumfries, VA 22025
Member Features
Find Real Estate Bargain!
Full foreclosure details
Home value, equity and ownership info
Find homes priced below market
Get full access with a FREE Account
Already a member?
For Sale
Off Market
Home type
Price / sqft
Year built
Home Details
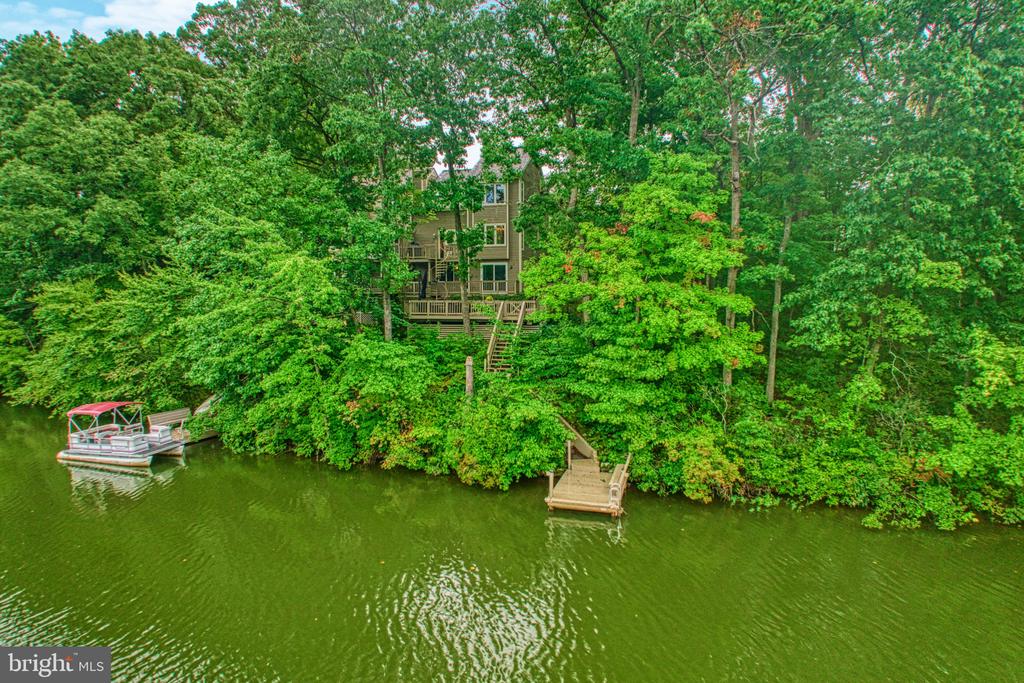
CONTRACT DEADLINE MONDAY 9/23 AT 5:00 PM .Experience lakeside luxury at its finest in this exceptional WATERFRONT townhome, perfectly positioned on Lake Montclair. This rare end-unit home boasts over 2, 800 sq ft of beautifully designed living space across three levels. Featuring 4 bedrooms and 3.5 bathrooms, the property includes a private dock perfect for stand-up paddle boarding, kayaking, or fishing on the 100+ acre stocked lake. The elegant entry opens into a spacious foyer and an open floor plan enhanced by wide plank hickory hardwood floors and abundant natural light. The fully renovated kitchen is a chefs dream, featuring a breakfast nook with floor-to-ceiling windows that offer stunning lake views, custom white cabinetry, granite countertops, under-counter lighting, a tile backsplash, and a double oven. A convenient pantry with pull-out shelving adds extra storage. The main level features a versatile room currently used as an exercise space, an impressive 2-story living room with a vaulted ceiling, wood-burning fireplace, skylights, and French doors leading to a three-tiered deck ideal for entertaining. On the upper level, the primary suite offers breathtaking lake views, a vaulted ceiling, two closets (including a walk-in), and a luxury bath with dual sinks and a jetted tub. An additional bedroom, bathroom, and a convenient laundry area complete the upper level. The finished walkout basement includes two more bedrooms with water views, a third full bathroom, a famil
Interior Details
2807
2
3.5
Has Heating:
Yes
Heating Type:
Heat Pump
Has Cooling:
Yes
Cooling Type:
Central
Has Fuel:
No
Fuel Type:
N/A
Has Basement:
No
Basement Type:
Full, Daylight
Has Flooring:
No
Flooring Type:
N/A
Has Fireplace:
Yes
Fireplace Type:
N/A
Property Details
4012
No
No
Type:
Garage, Detached
Location:
N/A
Status:
N/A
Number of Spaces:
2
No
No
No
No
Yes
No
No
Construction Details
Townhouse
Aluminum/vinyl
N/A
Shed
Wood Shingle
Tax History
Year
Amount
Land
Improvement
Percent Change
Assessment
2020
$7,540
$197,300
$289,200
--%
$486,500
2019
$7,271
$193,400
$275,700
--%
$469,100
2018
$6,998
$184,200
$267,300
--%
$451,500
2017
$5,367
$177,100
$260,000
--%
$437,100
2016
$5,346
$177,100
$262,600
--%
$439,700
2014
$4,671
$149,400
$225,600
--%
$375,000
2013
$4,747
$147,900
$230,000
--%
$377,900
2011
$4,376
$131,300
$207,000
--%
$338,300

Average Home Price in 22025
Nearby Properties
Zip Code
Price
Bed
Bath
Sqft
Lot
Sold Date
$732,297
3 Beds
3 Baths
2,532 Sqft
5,981 Lot (sqft)
Sold 10/06/2026
$720,000
3 Beds
4 Baths
2,817 Sqft
3,141 Lot (sqft)
Sold 09/29/2026
$689,900
$689,900
2 Beds
3.5 Baths
2,807 Sqft
4,012 Lot (sqft)
Sold 10/13/2026
$728,341
3 Beds
3.5 Baths
3,003 Sqft
4,805 Lot (sqft)
Sold 10/13/2026





