


Member Features
Find Real Estate Bargain!
Full foreclosure details
Home value, equity and ownership info
Find homes priced below market
Get full access with a FREE Account
Already a member?
$729,000
Listing Price4beds
3baths
3,450sqft
7,013sqft lot
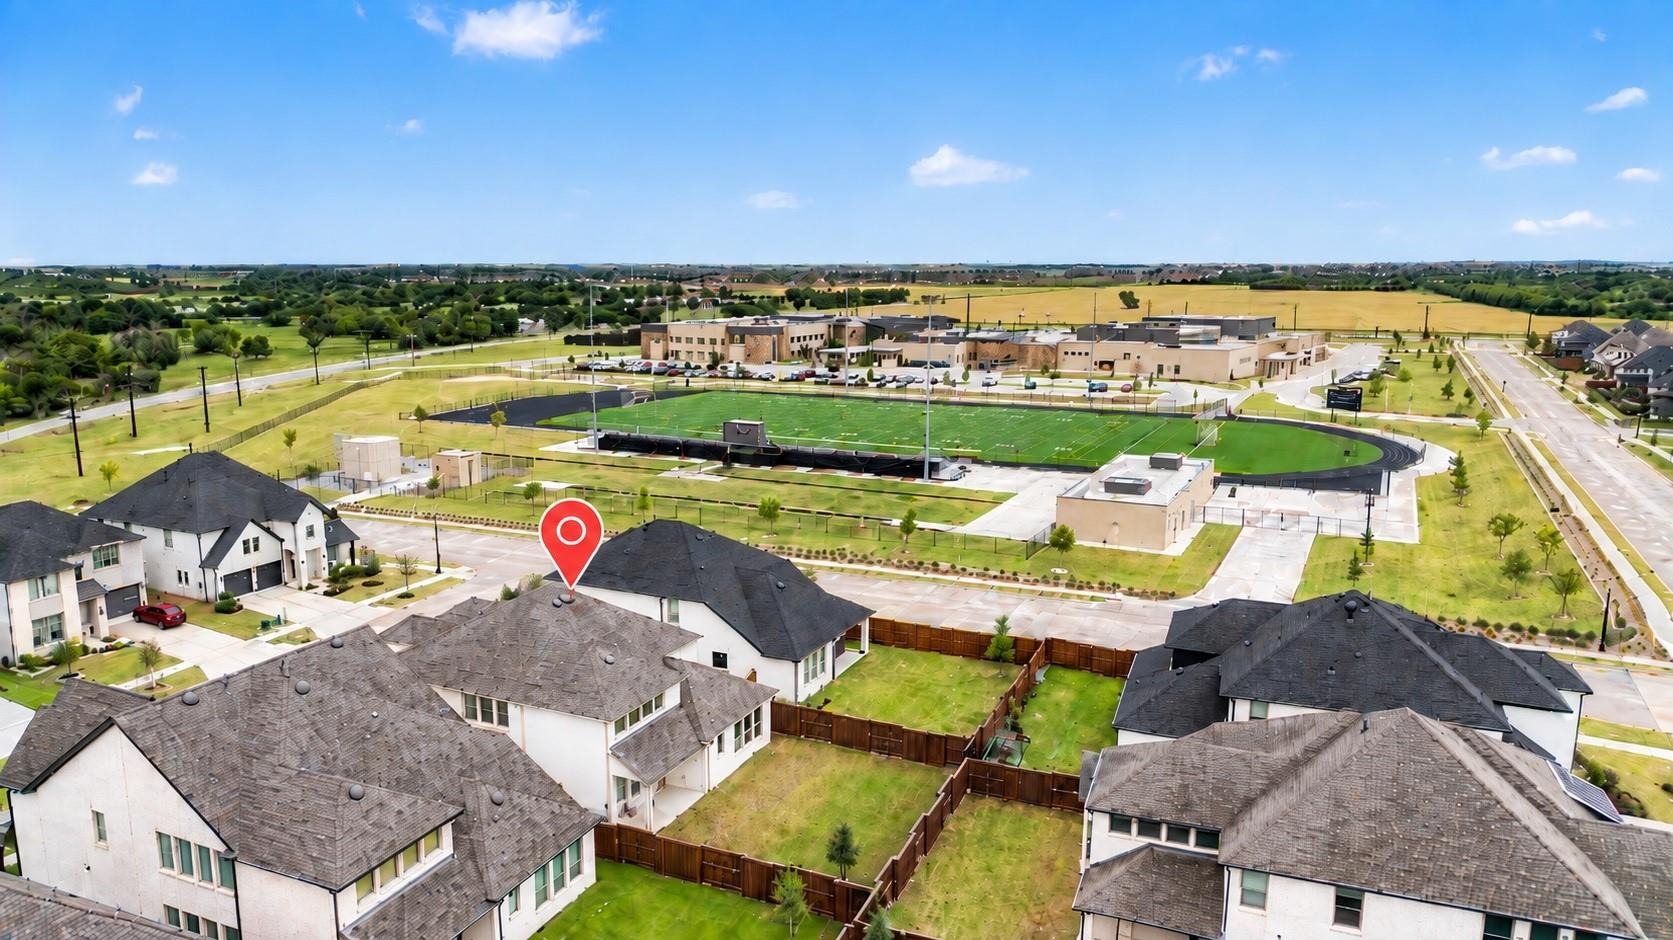
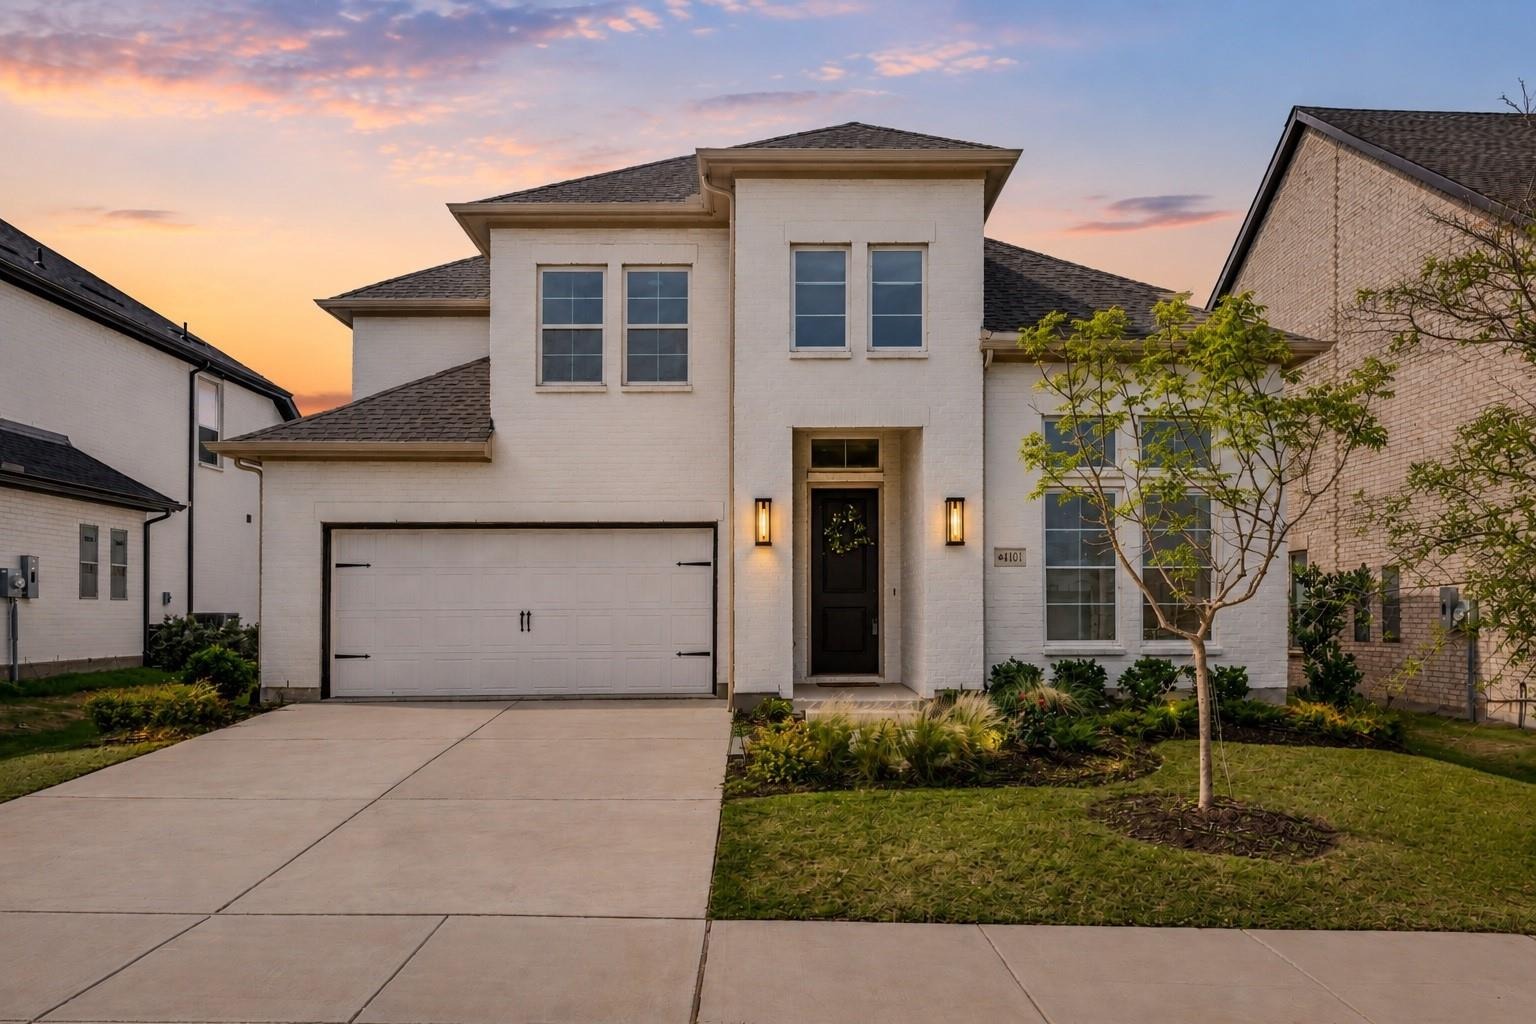
4101 Kestrel St, Prosper, TX 75078
Member Features
Find Real Estate Bargain!
Full foreclosure details
Home value, equity and ownership info
Find homes priced below market
Get full access with a FREE Account
Already a member?
For Sale
Off Market
Home type
Price / sqft
Year built
Home Details
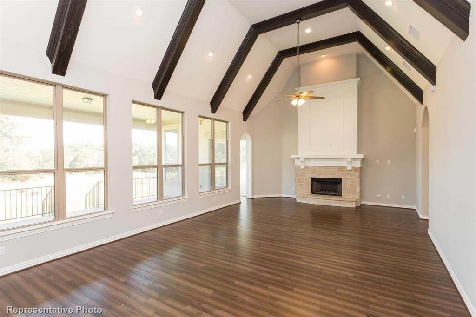
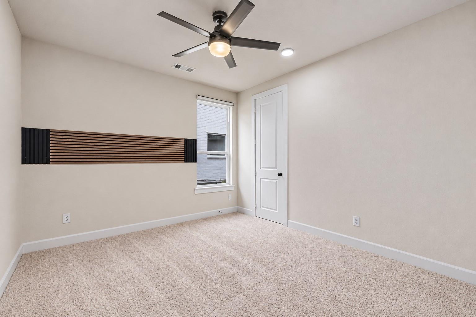
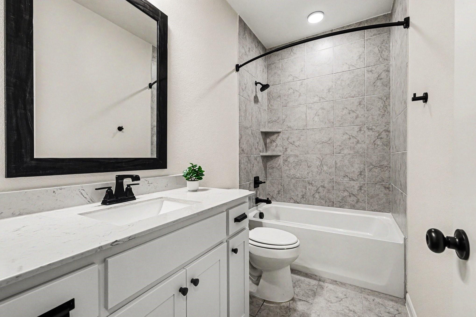
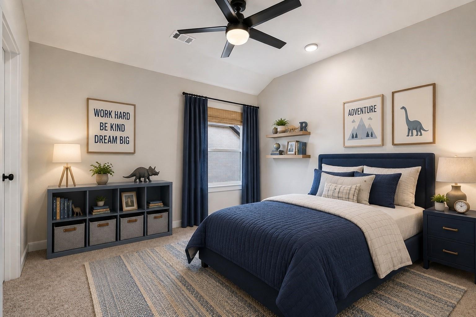
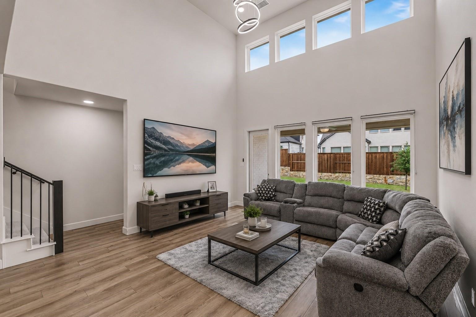
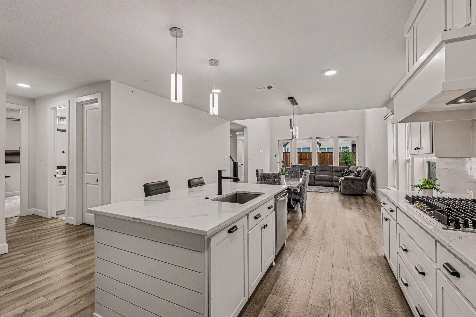
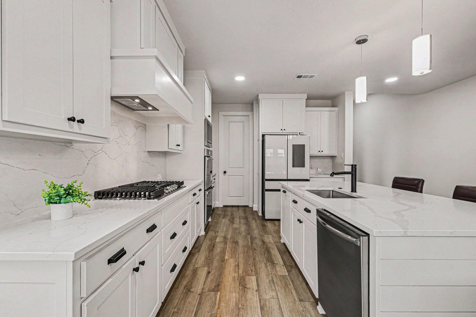
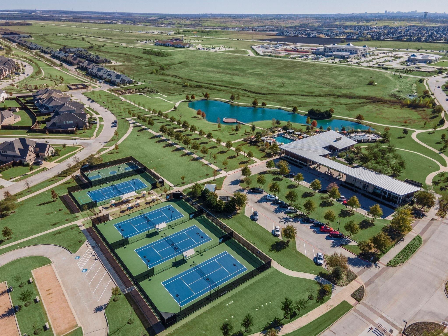
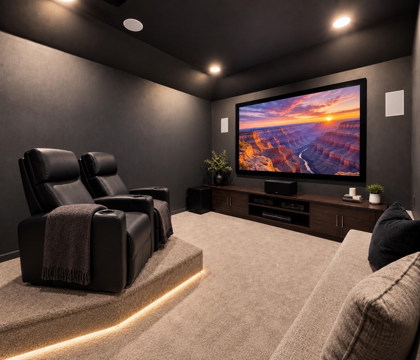
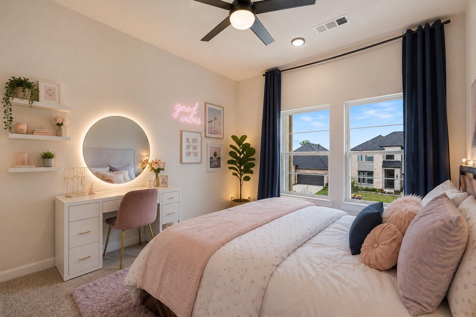
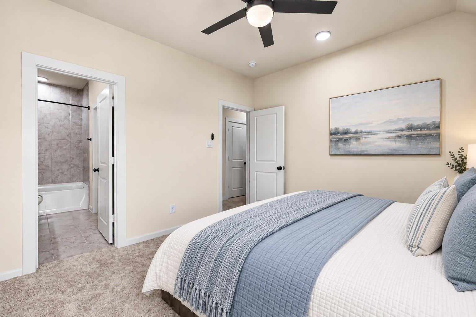
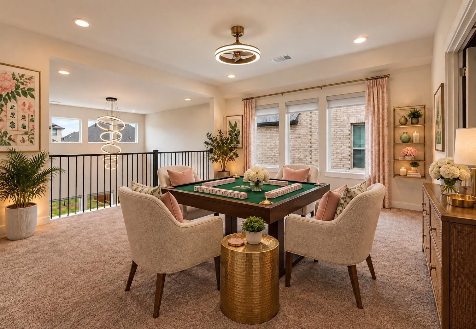
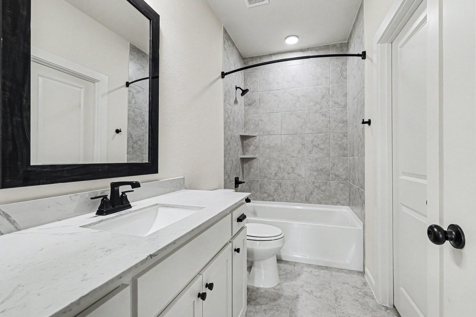
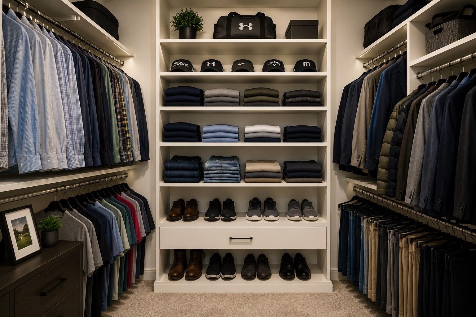
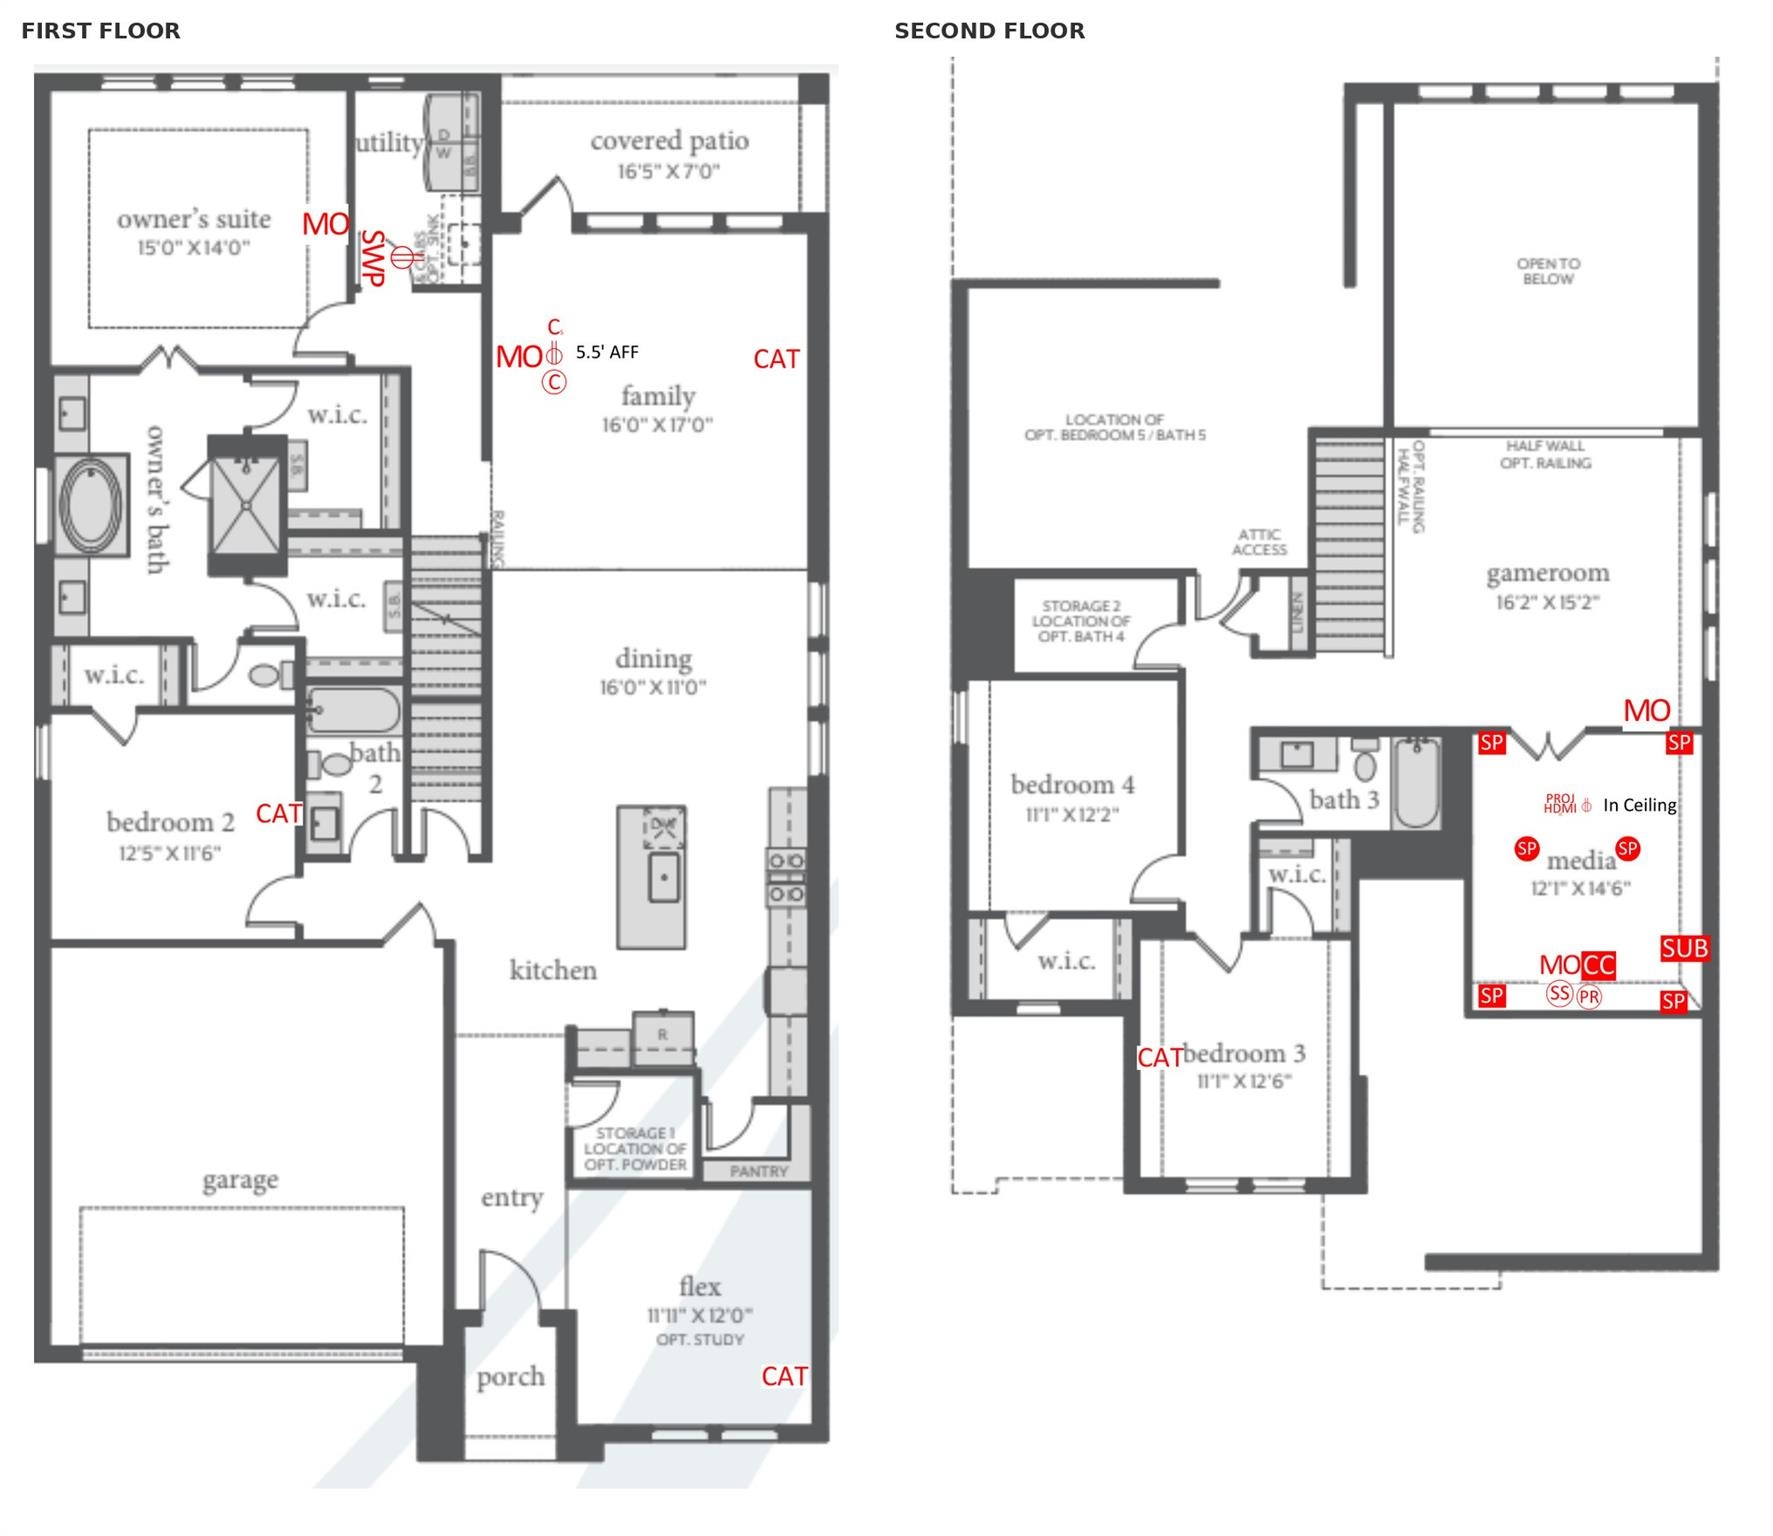
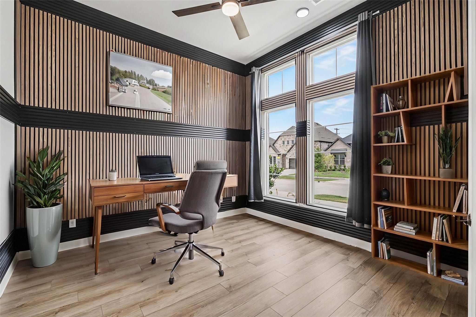
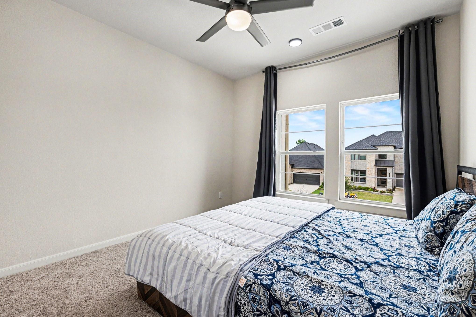
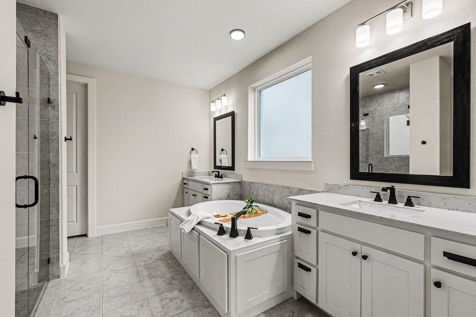
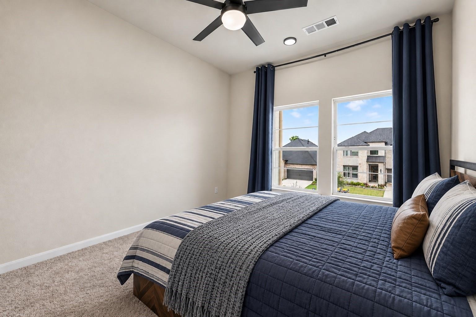
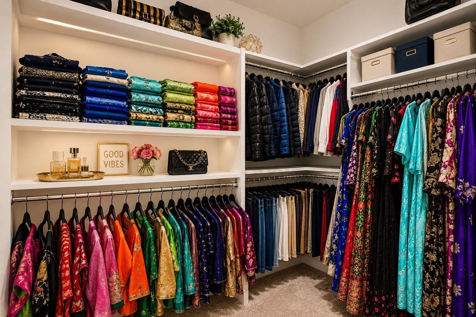
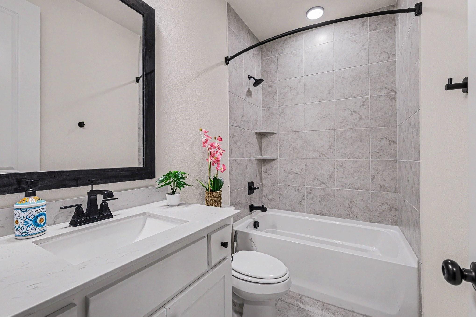
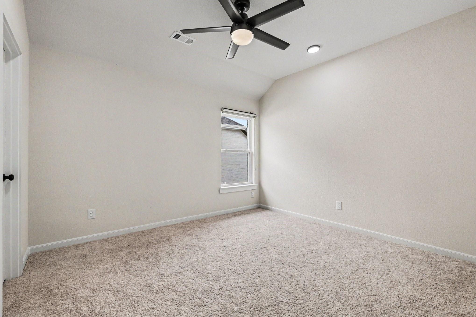
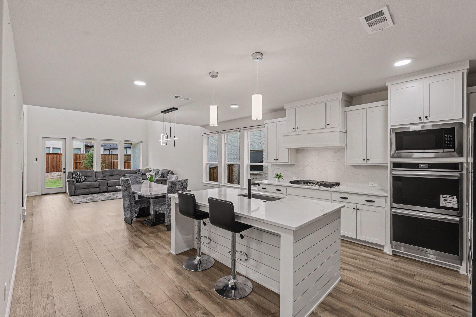
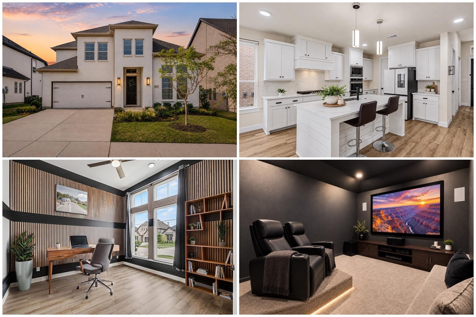
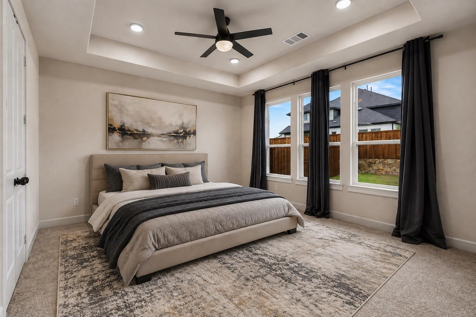
From the moment you enter, this NORTH-facing, 2024-built Normandy Homes, Orleans floor plan feels bright, open and welcoming. This 5 bedroom home features 4 baths, TWO BEDROOMS DOWN, a dedicated study, spacious game and media room. The open-concept design creates an easy flow throughout the main living areas, while providing plenty of flexibility for guests, working from home or multigenerational living-all in highly sought-after Windsong Ranch.nnThe chef's kitchen with double ovens has plenty of space for everyone to gather around the oversized island and flows effortlessly into the dining and family areas. With more than $60,000 in upgrades, designer finishes and abundant natural light give the home a elevated feel while giving the feeling of comfort.nnTucked away from the main living areas, the primary retreat offers a peaceful place to unwind, complete with a beautifully appointed bath, large walk-in shower and separate HIS & HERS CLOSETS. A second bedroom and full bath downstairs provide flexibility for overnight guests, nursery or multigenerational living, while the dedicated study creates a quiet space to work from home.nnUpstairs is where the fun begins. A spacious game room gives everyone room to spread out, while the separate MEDIA ROOM brings movie night home with a projector, screen and high-quality theater sound for an immersive experience without ever leaving the house. (18-20k value)nnStep outside to a generous backyard with plenty of room for a future pool, ou
Interior Details
3450
4
3
Has Heating:
Yes
Heating Type:
Central
Has Cooling:
Yes
Cooling Type:
Central
Has Fuel:
No
Fuel Type:
N/A
Has Basement:
No
Basement Type:
N/A
Has Flooring:
No
Flooring Type:
N/A
Has Fireplace:
Yes
Fireplace Type:
N/A
Property Details
7013
No
No
Type:
Garage, Attached
Location:
N/A
Status:
N/A
Number of Spaces:
0
No
No
No
No
Yes
No
No
Construction Details
N/A
Brick Veneer
N/A
Hip
Composition Shingle
Tax History
Year
Amount
Land
Improvement
Percent Change
Assessment

Average Home Price in 75078