
Member Features
Find Real Estate Bargain!
Full foreclosure details
Home value, equity and ownership info
Find homes priced below market
Get full access with a FREE Account
Already a member?
$350,000
Listing Price3beds
4baths
1,732sqft
11,326sqft lot
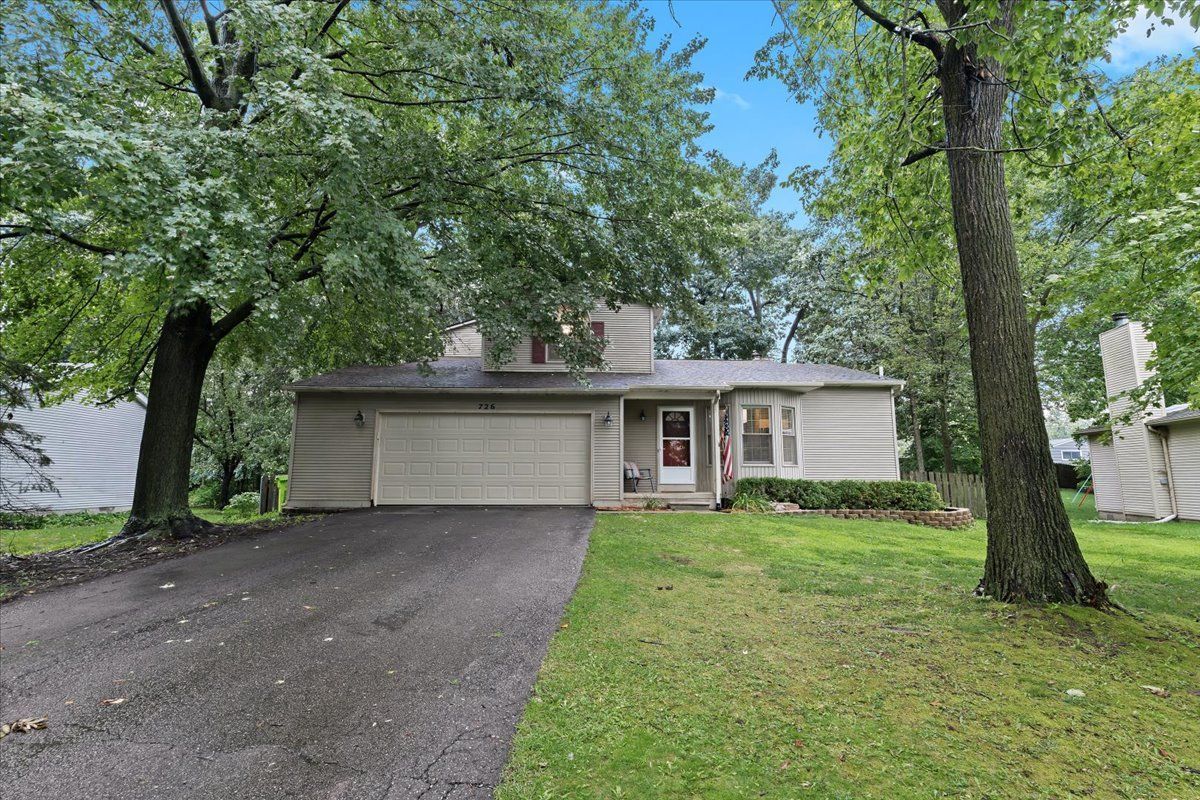
726 Kestrel Ridge Dr, South Lyon, MI 48178
Member Features
Find Real Estate Bargain!
Full foreclosure details
Home value, equity and ownership info
Find homes priced below market
Get full access with a FREE Account
Already a member?
For Sale
Off Market
Home type
Price / sqft
Year built
Home Details
Welcome to 726 Kestrel Ridge Drive! This 3 bedroom, 2.2 bathroom home sits on a private lot in Eagle Heights. When you first walk in you will fall in love the cathedral ceilings and the open concept. The master bedroom is located on the first floor with a large master closet and bathroom. There is an additional half bath on the main floor as well. When you go upstairs you will find a full bathroom and 2 cozy bedrooms with a large loft providing ample space for your growing family. The basement is partially finished with an additional half bathroom and a large laundry room. It is ready for your finishing touches! The backyard is fully fenced in and private. There is a new trex deck and plenty of space to entertain. The finished two-car garage is oversized and has epoxy floors. Enjoy the convenience of being located close to the major highways yet still far enough away to enjoy small town living. You won't want to miss this opportunity!
Interior Details
1732
3
4
Has Heating:
Yes
Heating Type:
Forced Air With Air Conditioning
Has Cooling:
Yes
Cooling Type:
N/A
Has Fuel:
Yes
Fuel Type:
Gas
Has Basement:
No
Basement Type:
Basement (unspecified)
Has Flooring:
No
Flooring Type:
N/A
Has Fireplace:
Yes
Fireplace Type:
N/A
Property Details
11326
Yes
Yes
Type:
N/A
Location:
N/A
Status:
N/A
Number of Spaces:
N/A
No
No
No
No
No
No
No
Construction Details
Contemporary
Aluminum/vinyl
N/A
Gable/hip
Asphalt
Tax History
Year
Amount
Land
Improvement
Percent Change
Assessment
2019
$3,670
$0
$0
--%
$132,080
2019
$3,670
$0
$0
--%
$124,200
2018
$3,577
$0
$0
--%
$114,800
2017
$3,591
$0
$0
--%
$114,800
2016
$3,558
$0
$0
--%
$110,080
2014
$3,479
$0
$0
--%
$83,680
2013
$4,582
$0
$0
--%
$78,850
2012
$4,483
$0
$0
--%
$77,470

Average Home Price in 48178
Nearby Properties
Zip Code
Price
Bed
Bath
Sqft
Lot
Sold Date
$413,901
$413,901
3 Beds
3 Baths
1,761 Sqft
43,560 Lot (sqft)
Sold 10/01/2026
$408,644
$408,644
2 Beds
3 Baths
1,760 Sqft
43,560 Lot (sqft)
Sold 09/23/2026
$379,207
$379,207
3 Beds
1.5 Baths
1,643 Sqft
10,454 Lot (sqft)
Sold 08/11/2026
$462,429
$462,429
2 Beds
3 Baths
1,756 Sqft
43,560 Lot (sqft)
Sold 07/07/2026
$326,311
3 Beds
2.5 Baths
1,858 Sqft
10,019 Lot (sqft)
Sold 06/23/2026
$361,716
$361,716
3 Beds
1.5 Baths
1,529 Sqft
9,148 Lot (sqft)
Sold 05/25/2026
$403,720
$403,720
4 Beds
3 Baths
1,572 Sqft
7,405 Lot (sqft)
Sold 05/20/2026
$554,000
$554,000
3 Beds
2 Baths
1,546 Sqft
7,841 Lot (sqft)
Sold 10/06/2026
$479,000
$479,000
3 Beds
2 Baths
1,614 Sqft
10,454 Lot (sqft)
Sold 07/09/2025




