Member Features
Find Real Estate Bargain!
Full foreclosure details
Home value, equity and ownership info
Find homes priced below market
Get full access with a FREE Account
Already a member?
$479,000
Listing Price3beds
2baths
1,614sqft
10,454sqft lot
746 Kestrel Ct, South Lyon, MI 48178
Member Features
Find Real Estate Bargain!
Full foreclosure details
Home value, equity and ownership info
Find homes priced below market
Get full access with a FREE Account
Already a member?
For Sale
Off Market
Home type
Price / sqft
Year built
Home Details
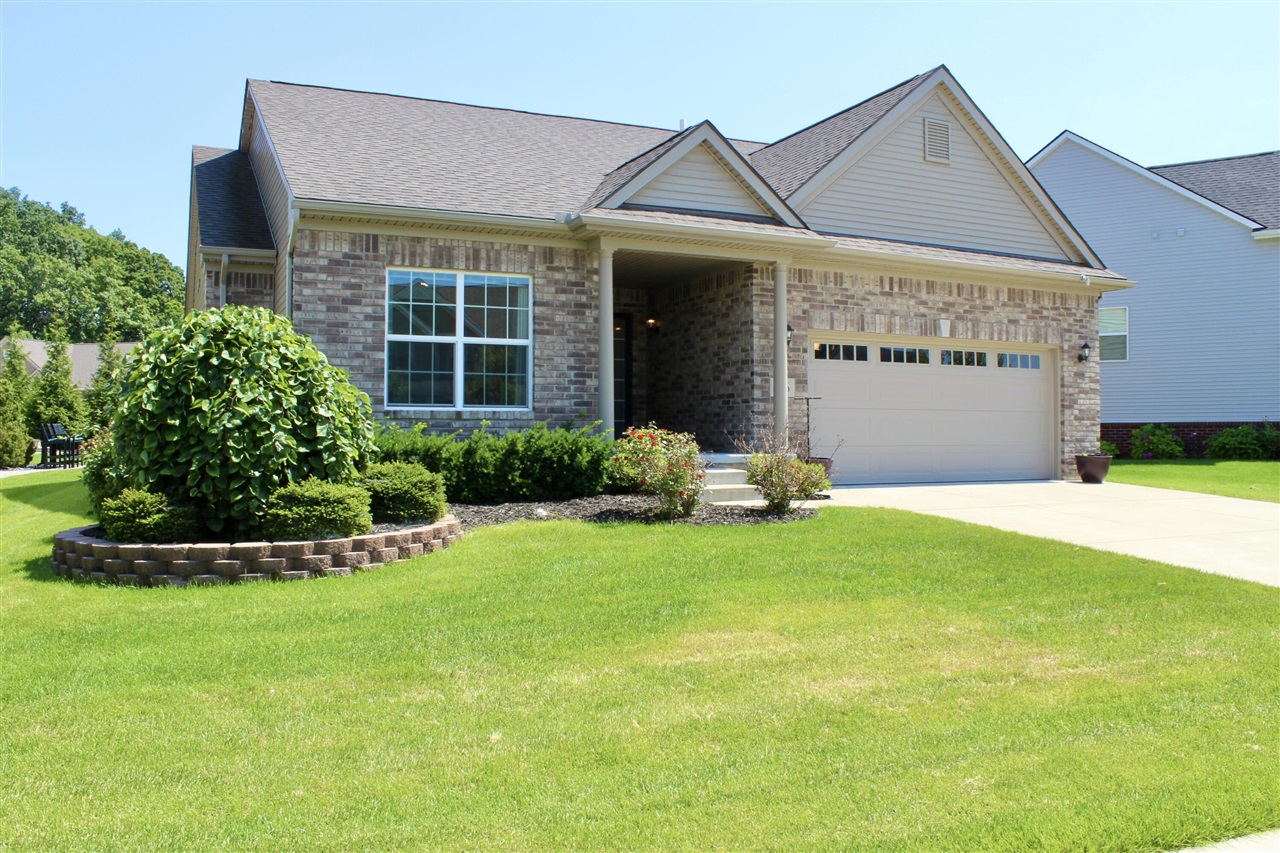
THE MOVE-IN READY RANCH YOU HAVE BEEN WAITING FOR!! Perfectly maintained 3 bedroom, 2 bathroom home built in 2017. Luxury vinyl floors throughout, including the bedrooms. Beautiful white kitchen with a quartz countertop island, under cabinet and above cabinet lighting. Spacious primary bedroom with vaulted ceiling, large walk-in closet, en suite with dual sinks and linen closet. Basement has an egress window and plumbed for future full bathroom. Drywalled 2-car garage has epoxy floors and ceiling fan. Backyard is an entertainers dream with a large concrete patio and custom fire pit area. Short walk to downtown South Lyon! Schedule a showing today! BATVAI. All measurements are approximate.
Interior Details
1614
3
2
Has Heating:
Yes
Heating Type:
Forced Air With Air Conditioning
Has Cooling:
No
Cooling Type:
N/A
Has Fuel:
Yes
Fuel Type:
Gas
Has Basement:
No
Basement Type:
Basement (unspecified)
Has Flooring:
No
Flooring Type:
N/A
Has Fireplace:
Yes
Fireplace Type:
N/A
Property Details
10454
No
No
Type:
N/A
Location:
N/A
Status:
N/A
Number of Spaces:
N/A
No
No
No
No
No
No
No
Construction Details
Ranch
Aluminum/vinyl
N/A
N/A
N/A
Tax History
Year
Amount
Land
Improvement
Percent Change
Assessment
2019
$6,011
$0
$0
--%
$148,510
2019
$6,011
$0
$0
--%
$147,530
2018
$5,850
$0
$0
--%
$143,950
2017
$852
$0
$0
--%
$19,000
2016
$121
$0
$0
--%
$19,000

Average Home Price in 48178
Nearby Properties
Zip Code
Price
Bed
Bath
Sqft
Lot
Sold Date
$413,901
$413,901
3 Beds
3 Baths
1,761 Sqft
43,560 Lot (sqft)
Sold 10/01/2026
$333,629
2 Beds
2 Baths
1,422 Sqft
43,560 Lot (sqft)
Sold 09/30/2026
$408,644
$408,644
2 Beds
3 Baths
1,760 Sqft
43,560 Lot (sqft)
Sold 09/23/2026
$379,207
$379,207
3 Beds
1.5 Baths
1,643 Sqft
10,454 Lot (sqft)
Sold 08/11/2026
$462,429
$462,429
2 Beds
3 Baths
1,756 Sqft
43,560 Lot (sqft)
Sold 07/07/2026
$403,720
$403,720
4 Beds
3 Baths
1,572 Sqft
7,405 Lot (sqft)
Sold 05/20/2026
$554,000
$554,000
3 Beds
2 Baths
1,546 Sqft
7,841 Lot (sqft)
Sold 10/06/2026
$479,000
$479,000
3 Beds
2 Baths
1,614 Sqft
10,454 Lot (sqft)
Sold 07/09/2025
$553,333
$553,333
3 Beds
2.5 Baths
1,625 Sqft
7,405 Lot (sqft)
Sold 10/06/2026