
Member Features
Find Real Estate Bargain!
Full foreclosure details
Home value, equity and ownership info
Find homes priced below market
Get full access with a FREE Account
Already a member?
$684,000
Listing Price4beds
4baths
3,963sqft
8,276sqft lot
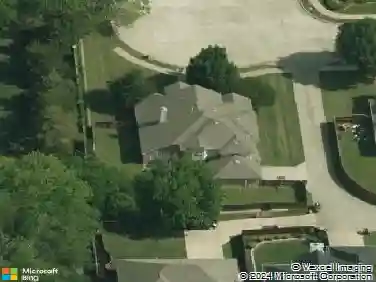
1303 Kerrville Dr, Allen, TX 75013
Member Features
Find Real Estate Bargain!
Full foreclosure details
Home value, equity and ownership info
Find homes priced below market
Get full access with a FREE Account
Already a member?
For Sale
Off Market
Home type
Price / sqft
Year built
Home Details
OPPORTUNITY AWAITS IN DESIRABLE TWIN CREEKS! HIGHLY RATED EVANS ELEMENTARY WITHIN WALKING DISTANCE! Offering nearly 4,000 square feet, this spacious Highland Home delivers an impressive floor plan, architectural details and exceptional potential. Price reflects its cosmetic updating needs and exterior sod needed; offered at approximately $173 per square foot-currently the lowest price per square foot among Twin Creeks homes over 3,000 square feet-creating a rare opportunity for substantial space and value. Foundation work complete with engineer's report. Perfect for an owner-occupant looking to personalize the home and potentially build sweat equity through cosmetic updates and improvements. A striking brick-and-stone exterior, mature trees and covered entry create strong curb appeal. Inside, soaring ceilings, hardwood flooring, decorative iron balusters, crown molding, arched openings and abundant natural light add character throughout. The flexible layout includes a private study with French doors, formal dining room, large family room with dramatic stone fireplace, and open kitchen with extensive cabinetry, island seating, gas cooktop and double ovens. The versatile 5-bedroom layout includes two bedrooms downstairs, with a spacious secondary bedroom separated from the primary suite-ideal for guests or multigenerational living. The primary suite features dual sinks, soaking tub and separate shower, while every bedroom offers a walk-in closet. Upstairs are three additional b
Interior Details
3963
4
4
Has Heating:
Yes
Heating Type:
Central
Has Cooling:
Yes
Cooling Type:
Central
Has Fuel:
No
Fuel Type:
N/A
Has Basement:
No
Basement Type:
N/A
Has Flooring:
No
Flooring Type:
Ceramic Tile
Has Fireplace:
Yes
Fireplace Type:
N/A
Property Details
8276
No
No
Type:
Garage, Attached
Location:
N/A
Status:
N/A
Number of Spaces:
2
No
Yes
No
No
No
No
No
Construction Details
N/A
Brick
N/A
N/A
N/A
Tax History
Year
Amount
Land
Improvement
Percent Change
Assessment
2020
$11,017
$110,000
$397,440
--%
$507,440
2019
$10,742
$110,000
$377,410
--%
$487,410
2018
$10,787
$110,000
$357,005
--%
$467,005
2017
$11,010
$110,000
$358,143
--%
$468,143
2016
$10,373
$0
$0
--%
$432,300
2014
$9,919
$80,000
$317,262
--%
$397,262
2013
$9,580
$80,000
$297,000
--%
$377,000
2012
$9,647
$80,000
$288,701
--%
$368,701

Average Home Price in 75013
Calculators
Mortgage
Mortgage Calculator
Details for 1303 KERRVILLE DR
Property Debt
Foreclosure Contact Details
Similar Homes Nearby

Guides for Kerrville Dr

This blog post gives an in-depth overview of the current trends and dynamics in the Plano, TX real estate market. It discusses property values, sales volumes, neighborhood variations, impacts of foreclosures and auctions, and overall market health, providing informative insights for prospective buyers and investors.



