Member Features
Find Real Estate Bargain!
Full foreclosure details
Home value, equity and ownership info
Find homes priced below market
Get full access with a FREE Account
Already a member?
$849,999
Listing Price5beds
6baths
3,712sqft
14,504sqft lot
2003 Kerrisdale Dr, San Antonio, TX 78260
Member Features
Find Real Estate Bargain!
Full foreclosure details
Home value, equity and ownership info
Find homes priced below market
Get full access with a FREE Account
Already a member?
For Sale
Off Market
Home type
Price / sqft
Year built
Home Details
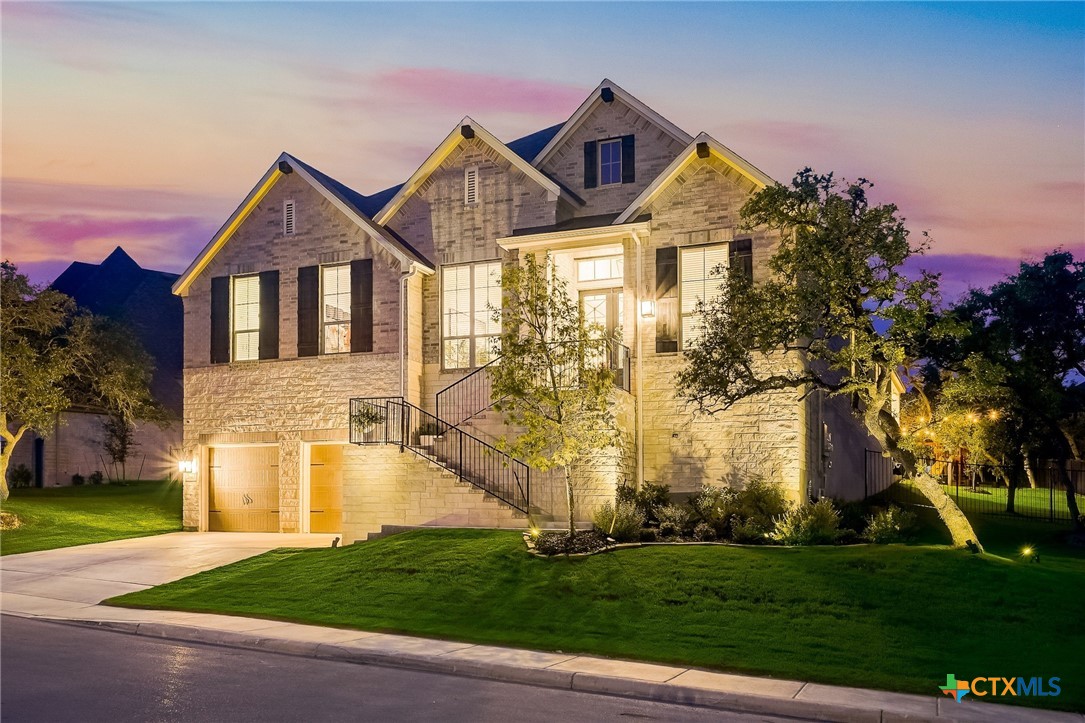
"THIS STUNNING SINGLE STORY HOME HAS IT ALL!" 5 BR / 5.5 bath single story floor plan home with an oversized 3-car garage in the small gated community of Royal Oak Estates located in the Texas Hill Country! Just seconds from Hwy 281 between San Antonio and Bulverde, TX. Only 15 minutes to SA International airport. No city taxes! This homesite is situated just off of a cul-de-sac on an extra wide lot with a generous private yard that backs onto a green way. The home has a media room, private study, a large utility room and built out mud bench. There is an oversized primary bedroom suite with a huge seating nook and expansive windows overlooking the park-like back yard. Spa-like primary bath offers separate vanities, large soaking tub and spacious walk-in shower. An extra large closet that connects the primary suite to the laundry room for easy access. Unique to this layout, this home also boasts a huge secondary suite with large bathroom and generous closet w/ window. Soaring 13' ceilings throughout. The main living areas have broad, light hardwood flooring. Gas log fireplace situated in open concept "keeping room". Top of the line Gourmet Kitchen with Kitchen Aid appliances, 2 quartz waterfall islands!, farmhouse sink, reverse osmosis connected to fridge water dispenser, stainless double ovens w/ convection and a multi-burner gas stove top. The covered back patio is great for entertaining and has a gas line connection for grilling. The oversized 3-car
Interior Details
3712
5
6
Has Heating:
Yes
Heating Type:
Forced Air With Air Conditioning
Has Cooling:
Yes
Cooling Type:
Central
Has Fuel:
No
Fuel Type:
N/A
Has Basement:
No
Basement Type:
N/A
Has Flooring:
No
Flooring Type:
N/A
Has Fireplace:
Yes
Fireplace Type:
N/A
Property Details
14504
No
No
Type:
Garage, Attached
Location:
N/A
Status:
N/A
Number of Spaces:
0
No
No
No
No
Yes
No
No
Construction Details
N/A
N/A
N/A
N/A
Asphalt
Tax History
Year
Amount
Land
Improvement
Percent Change
Assessment
2020
$1,470
$70,200
$0
--%
$70,200
2019
$1,498
$70,000
$0
--%
$70,000

Average Home Price in 78260
Nearby Properties
Zip Code
Price
Bed
Bath
Sqft
Lot
Sold Date
$649,999
4 Beds
3.5 Baths
3,502 Sqft
10,386 Lot (sqft)
Sold 10/14/2026