
Member Features
Find Real Estate Bargain!
Full foreclosure details
Home value, equity and ownership info
Find homes priced below market
Get full access with a FREE Account
Already a member?
$1,125,000
Listing Price6beds
4baths
5,173sqft
222,156sqft lot
94 Kern Dr, Ghent, NY 12075
Member Features
Find Real Estate Bargain!
Full foreclosure details
Home value, equity and ownership info
Find homes priced below market
Get full access with a FREE Account
Already a member?
For Sale
Off Market
Home type
Price / sqft
Year built
Home Details
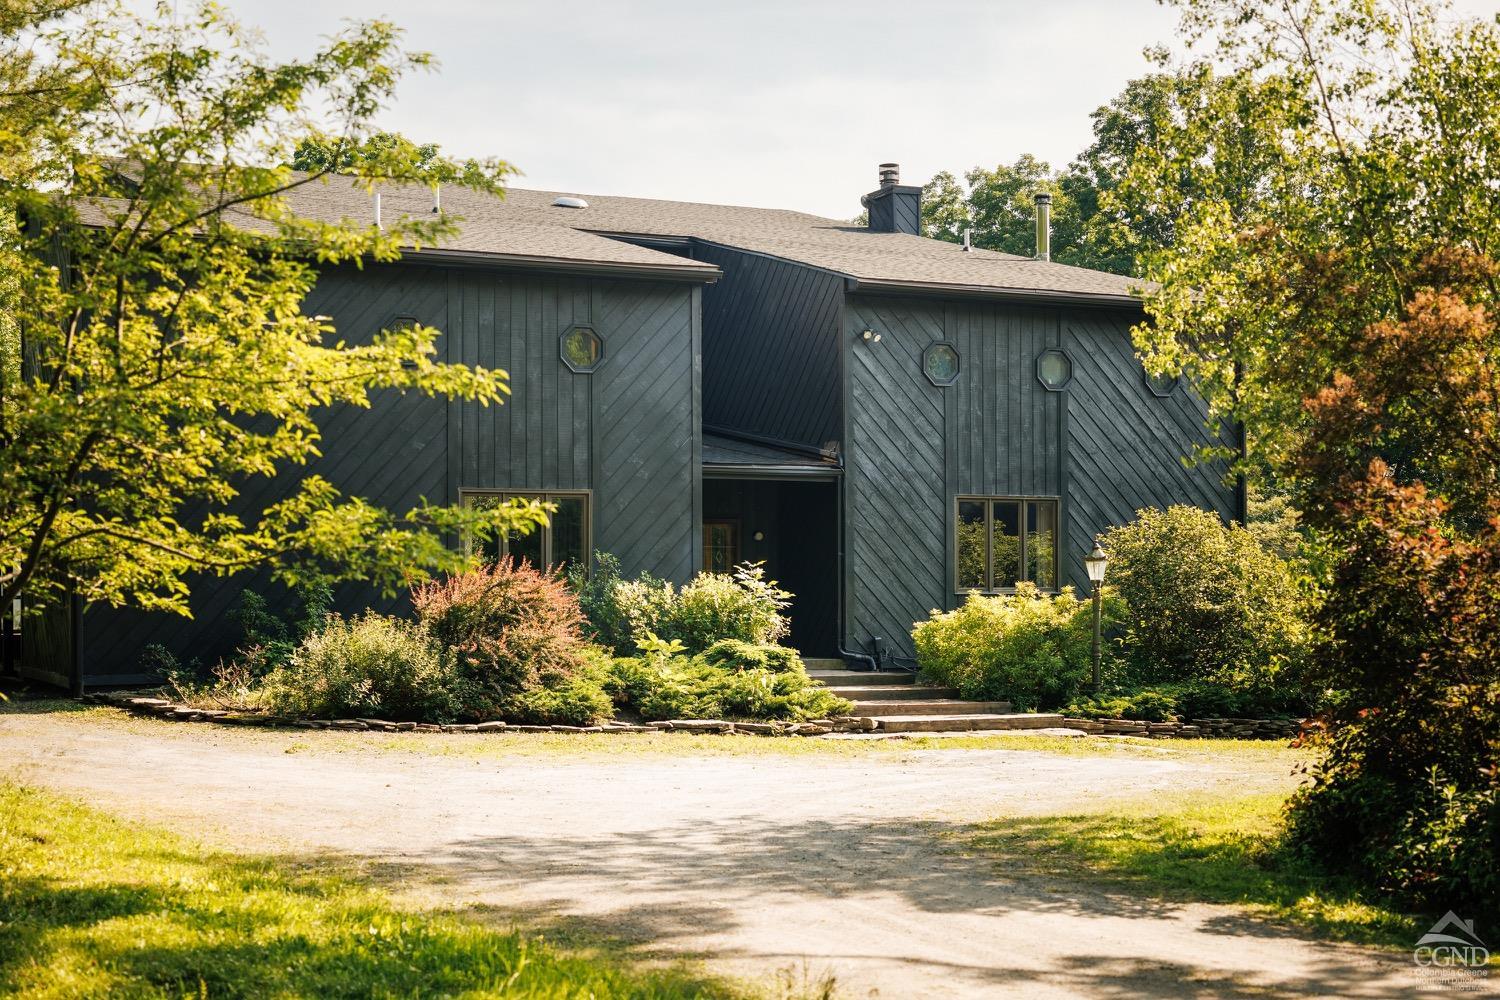
The Envelope House at Fern Hill is an early case study in passive building, sited on just over five wooded acres overlooking the iconic Hawthorne Valley Farm, about halfway between the Hudson River and the foothills of the Berkshire Mountains. The home is sprawling in nature and contains a multitude of environments for living, creating, utility and play. Each carefully weighed design decision was made in the pursuit of living in harmony with the natural surroundings and elements, which can be felt throughout the property. The gathering spaces are generous in both size and warmth, all southern facing to achieve the most magnificent capture of natural light throughout the day. Should you need additional or separate space, a two story garage with a loft offers many different possibilities. Days on end can be spent in activity without ever leaving Fern Hill. Summer peacefully unfolds just down the private trail on a sparkling spring fed lake, shared only with two other homes, or on the communal Fern Hill pond. Enjoy the surrounding common lands by hiking the trails or cross country skiing in the winter months. And perhaps the most luxurious feature of all is the ability to observe nature at play all around you. When you find yourself in need of anything from the outside world, the Hawthorne Valley Farm Store is only three minutes away, as is the Waldorf School. Should you need to venture out further, the Taconic State Parkway is less than five minutes away, and two hours to New Y
Interior Details
5173
6
4
Has Heating:
Yes
Heating Type:
Hot Water
Has Cooling:
Yes
Cooling Type:
Central
Has Fuel:
Yes
Fuel Type:
Geo-thermal
Has Basement:
No
Basement Type:
Basement (unspecified)
Has Flooring:
No
Flooring Type:
N/A
Has Fireplace:
Yes
Fireplace Type:
N/A
Property Details
222156
Yes
Yes
Type:
Mixed
Location:
N/A
Status:
N/A
Number of Spaces:
7
No
Yes
No
No
No
No
No
Construction Details
Contemporary
Wood
N/A
N/A
N/A
Tax History
Year
Amount
Land
Improvement
Percent Change
Assessment
2020
$12,191
$61,000
$613,200
--%
$674,200
2020
$12,191
$61,000
$613,200
--%
$674,200
2018
$12,684
$53,600
$589,900
--%
$643,500
2017
$12,163
$53,600
$589,900
--%
$643,500
2016
$12,407
$53,600
$589,900
--%
$643,500
2015
$12,864
$53,600
$589,900
--%
$643,500
2013
$11,820
$53,600
$589,900
--%
$643,500
2011
$11,620
$53,600
$589,900
--%
$643,500

Average Home Price in 12075
Nearby Properties
Zip Code
Price
Bed
Bath
Sqft
Lot
Sold Date
$1,125,000
$1,125,000
6 Beds
4 Baths
5,173 Sqft
222,156 Lot (sqft)
Sold 09/29/2026




