
Member Features
Find Real Estate Bargain!
Full foreclosure details
Home value, equity and ownership info
Find homes priced below market
Get full access with a FREE Account
Already a member?
$3,400,000
Listing Price6beds
6baths
7,409sqft
53,143sqft lot
900 E Kenyon Ave, Englewood, CO 80113
Member Features
Find Real Estate Bargain!
Full foreclosure details
Home value, equity and ownership info
Find homes priced below market
Get full access with a FREE Account
Already a member?
For Sale
Off Market
Home type
Price / sqft
Year built
Home Details
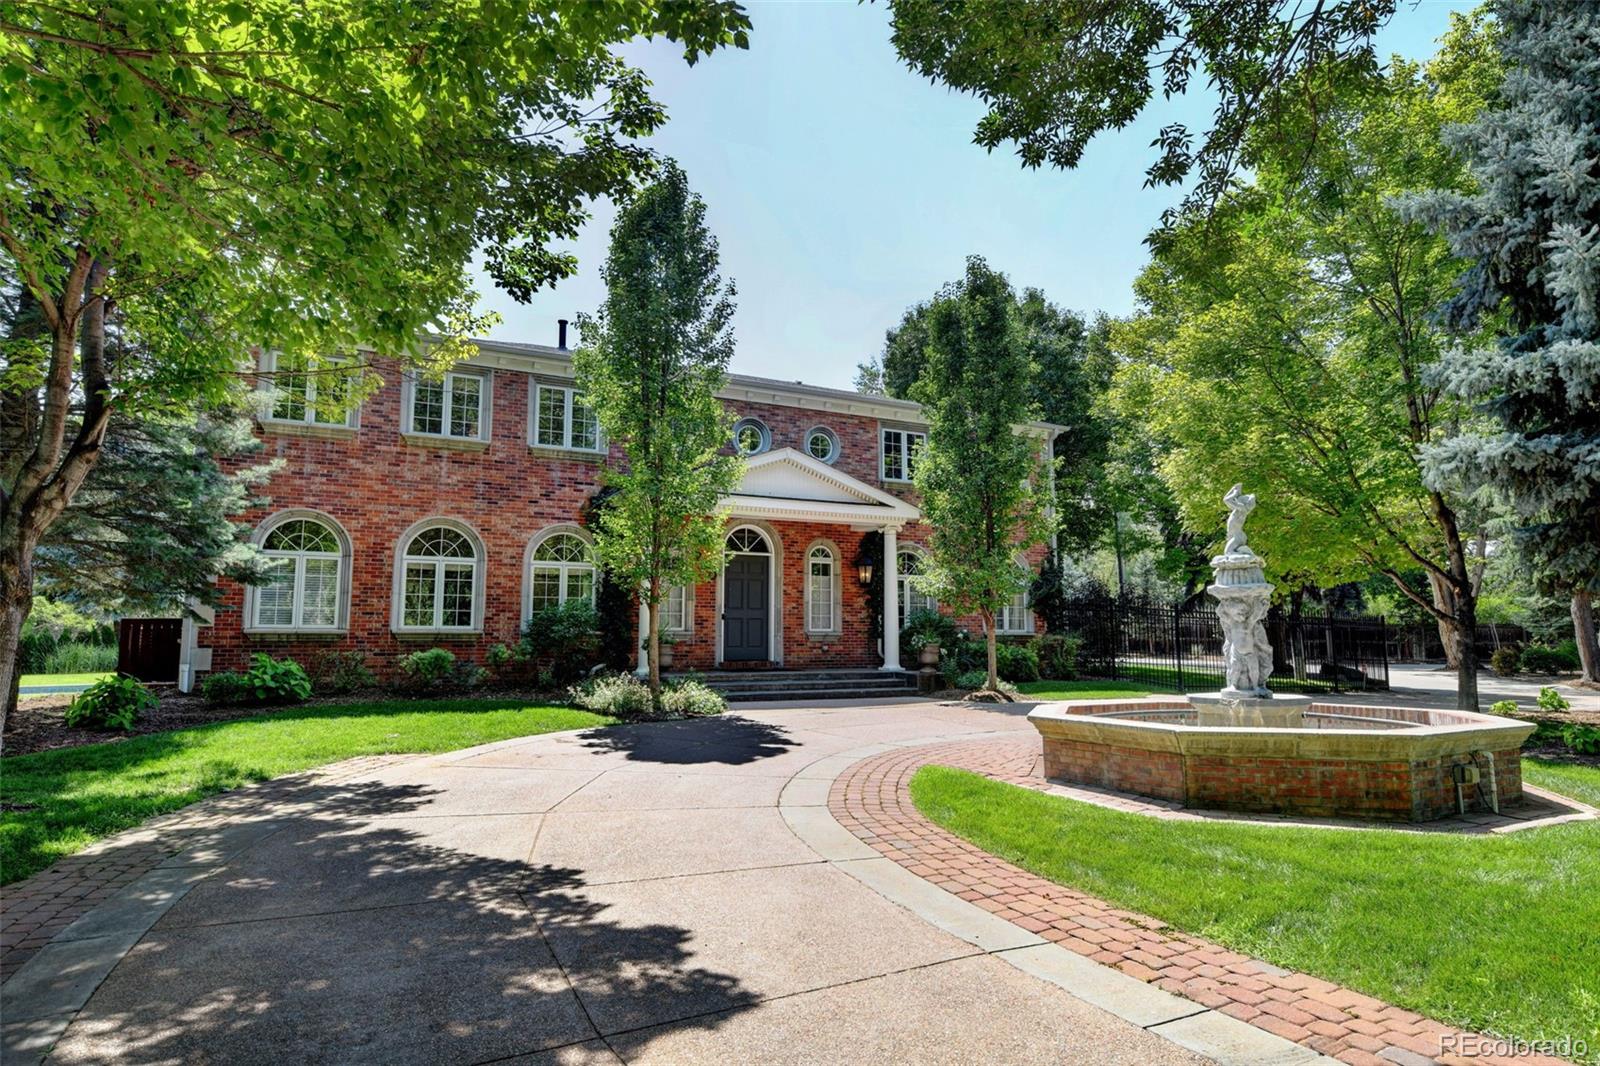
Timeless Georgian estate. Step into this luxurious masterpiece located in the exclusive enclave of Cherry Hills Village. This stunning residence offers serene elegance with modern amenities, creating the perfect blend of classic charm and contemporary living. Enjoy ample space with 22 ft ceilings in the atrium living room and library, with soaring windows and expansive dining room. Perfect for entertaining large gatherings. The hand scraped hickory floors, add to the charm, warmth and character of this, one of a kind home. The gourmet kitchen is a chef's dream, featuring top-of-the-line appliances custom cabinetry and a large butcher block center Island. The sophisticated master suite features dual spa- like en-suites with massive walk-in closets. The custom staircase leading to the lower level, featuring a media room with wet bar, cozy fireplace, game area and TV lounge. Massive space, for entertaining and relaxation. A huge custom gym and exercise room are just steps away. The convenience of an elevator that services all levels. The picturesque grounds are an architectural masterpiece featuring: a dramatic water feature with stream and pond. A resort style salt water pool and jacuzzi. A huge gazebo with fire pit and mounted TV. Don't miss this rare opportunity, to own this remarkable Property. Call for your private showing today.
Interior Details
7409
6
6
Has Heating:
Yes
Heating Type:
Forced Air With Air Conditioning
Has Cooling:
Yes
Cooling Type:
Central
Has Fuel:
Yes
Fuel Type:
Gas
Has Basement:
No
Basement Type:
Partial
Has Flooring:
No
Flooring Type:
N/A
Has Fireplace:
Yes
Fireplace Type:
N/A
Property Details
53143
No
No
Type:
Garage, Attached
Location:
N/A
Status:
N/A
Number of Spaces:
3
No
No
No
No
Yes
No
No
Construction Details
Bi-level
Brick/stone (brick And/or Stone)
N/A
Gable/hip
Composition Shingle
Tax History
Year
Amount
Land
Improvement
Percent Change
Assessment
2019
$10,367
$84,240
$27,058
--%
$111,298
2019
$10,367
$83,655
$26,870
--%
$110,525
2017
$10,864
$51,386
$60,696
--%
$112,082
2017
$10,864
$51,386
$60,696
--%
$112,082
2016
$10,630
$58,267
$47,386
--%
$105,653
2014
$5,988
$30,527
$33,177
--%
$63,704
2013
$6,002
$30,527
$33,177
--%
$63,704
2011
$10,176
$0
$0
--%
$97,110

Average Home Price in 80113
Nearby Properties
Zip Code
Price
Bed
Bath
Sqft
Lot
Sold Date
$3,400,000
$3,400,000
6 Beds
6 Baths
7,409 Sqft
53,143 Lot (sqft)
Sold 09/29/2026
$6,089,705
$6,089,705
4 Beds
6.5 Baths
7,513 Sqft
54,886 Lot (sqft)
Sold 10/05/2026
$6,548,413
$6,548,413
5 Beds
10 Baths
8,083 Sqft
60,113 Lot (sqft)
Sold 10/05/2026




