Member Features
Find Real Estate Bargain!
Full foreclosure details
Home value, equity and ownership info
Find homes priced below market
Get full access with a FREE Account
Already a member?
$545,000
Listing Price3beds
2baths
2,189sqft
8,670sqft lot
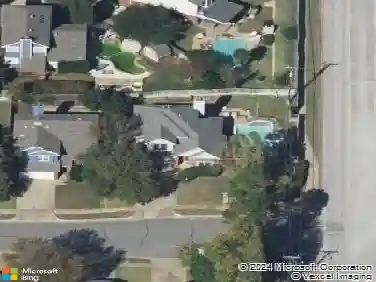
4313 Kenwood Dr, Grapevine, TX 76051
Member Features
Find Real Estate Bargain!
Full foreclosure details
Home value, equity and ownership info
Find homes priced below market
Get full access with a FREE Account
Already a member?
For Sale
Pending
Home type
Price / sqft
Year built
Home Details
WELCOME to this STUNNING Move-in ready home with NO HOA in desirable Glade Crossing. This home was remodeled and updated so the big-ticket items are already handled, including a new water heater (2026) and HVAC replaced in 2021.PLUS NEW ROOF INSTALLED Sept, 2026. Kitchen, flooring, and bathrooms were all redone in the remodel and Quartz counter tops installed in bathroom, leaving a home that feels current the moment you walk in. The remodeled kitchen centers on an oversized island with seating overhang on three sides, finished with quartz countertops, a farmhouse sink, cabinet lighting, loads of counter and cabinet space, pull out cabinet drawers, and appliances replaced as part of the remodel. The kitchen opens to a living area where vaulted ceilings and a fireplace anchor the open floor plan. Loads of natural light from the front of the home flood into the second living area, and large dining room. And check out the gorgeous modern chandelier light fixtures throughout the first floor. The first-floor primary suite offers a walk-in closet, dual vessel sinks, and a huge, oversized walk-in shower with rain shower head. Rounding out the first floor is a convenient half bath and laundry room. Upstairs are two ample sized bedrooms, a full bath, plus a loft bonus room with a full closet. This flexible space can be used as an office, game room, media room, or easily a fourth bedroom. Ceiling fans, LED lighting, and smart switches were added in 2022, with exterior paint and refreshe
Interior Details
2189
3
2
Has Heating:
Yes
Heating Type:
Central
Has Cooling:
Yes
Cooling Type:
Central
Has Fuel:
No
Fuel Type:
N/A
Has Basement:
No
Basement Type:
N/A
Has Flooring:
No
Flooring Type:
N/A
Has Fireplace:
Yes
Fireplace Type:
N/A
Property Details
8670
No
No
Type:
N/A
Location:
N/A
Status:
N/A
Number of Spaces:
N/A
No
No
No
No
Yes
No
No
Construction Details
N/A
Brick
N/A
Hip
N/A
Tax History
Year
Amount
Land
Improvement
Percent Change
Assessment
2020
$7,455
$75,000
$267,891
--%
$342,891
2019
$6,954
$0
$0
--%
$316,183
2018
$6,554
$0
$0
--%
$287,439
2017
$5,995
$0
$0
--%
$261,308
2016
$5,493
$0
$0
--%
$237,553
2013
$4,467
$28,000
$173,200
--%
$201,200
2013
$4,467
$28,000
$165,900
--%
$193,900
2012
$4,427
$28,000
$164,600
--%
$192,600

Average Home Price in 76051