Member Features
Find Real Estate Bargain!
Full foreclosure details
Home value, equity and ownership info
Find homes priced below market
Get full access with a FREE Account
Already a member?
$572,256
Listing Price4beds
3.5baths
2,296sqft
42,688sqft lot
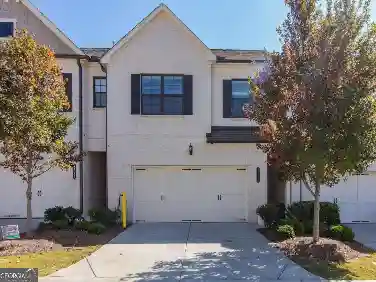
2582 Kenwood Dr, Duluth, GA 30096
Member Features
Find Real Estate Bargain!
Full foreclosure details
Home value, equity and ownership info
Find homes priced below market
Get full access with a FREE Account
Already a member?
For Sale
Off Market
Home type
Price / sqft
Year built
Home Details
Nestled in an established community in the heart of Duluth, this beautifully updated home offers the perfect blend of comfort, style, and functionality. From the moment you arrive, youll appreciate the inviting curb appeal and the serene setting, complete with a picturesque creek visible from the large front porch-an ideal spot to relax and enjoy the natural surroundings. Step through the front door to discover a home that has been tastefully upgraded throughout. The kitchen is a true standout, featuring sleek quartz countertops, premium stainless steel Viking appliances, a farmhouse sink, and updated lighting that creates a bright and modern space ideal for both everyday living and entertaining. Just off the kitchen, youll find a welcoming breakfast area for casual dining, while a separate formal dining room on the main level provides the perfect setting for hosting family and friends. The family room is the heart of the home, showcasing a stunning vaulted ceiling with beautiful exposed beams and a cozy fireplace-an ideal space for relaxing evenings and gathering with loved ones. Fresh paint and updated flooring flow seamlessly throughout, enhancing the homes warm and cohesive feel. Just beyond the main living space, the sunroom offers a peaceful, year-round retreat. Complete with its own mini-split system for heating and cooling, its perfect for morning coffee, a home office, or simply unwinding while overlooking the backyard. The primary suite has been thoughtfully enhance
Interior Details
2296
4
3.5
Has Heating:
Yes
Heating Type:
Forced Air With Air Conditioning
Has Cooling:
Yes
Cooling Type:
Central
Has Fuel:
Yes
Fuel Type:
Gas
Has Basement:
No
Basement Type:
Basement (unspecified)
Has Flooring:
No
Flooring Type:
N/A
Has Fireplace:
Yes
Fireplace Type:
N/A
Property Details
42688
Yes
No
Type:
Garage, Attached
Location:
N/A
Status:
N/A
Number of Spaces:
2
No
No
No
No
No
No
No
Construction Details
Ranch
Brick
N/A
Gable/hip
N/A
Tax History
Year
Amount
Land
Improvement
Percent Change
Assessment
2020
$3,701
$20,000
$92,000
--%
$112,000
2019
$657
$20,000
$113,520
--%
$133,520
2018
$657
$20,000
$95,320
--%
$115,320
2017
$668
$18,400
$89,160
--%
$107,560
2016
$651
$18,400
$89,160
--%
$107,560
0
$0
$14,000
$74,800
--%
$88,800
0
$0
$14,000
$71,920
--%
$85,920
2012
$2,444
$14,000
$71,920
--%
$85,920

Average Home Price in 30096
Nearby Properties
Zip Code
Price
Bed
Bath
Sqft
Lot
Sold Date
$527,626
$527,626
3 Beds
2.5 Baths
2,568 Sqft
30,056 Lot (sqft)
Sold 10/12/2026
$460,669
$460,669
3 Beds
3 Baths
2,276 Sqft
20,037 Lot (sqft)
Sold 09/01/2026
$462,796
$462,796
4 Beds
2.5 Baths
2,319 Sqft
17,859 Lot (sqft)
Sold 08/25/2026
$522,324
$522,324
3 Beds
2 Baths
2,352 Sqft
18,295 Lot (sqft)
Sold 10/26/2026
$519,900
$519,900
4 Beds
3 Baths
2,396 Sqft
18,295 Lot (sqft)
Sold 10/27/2026
$520,000
$520,000
4 Beds
2.5 Baths
2,294 Sqft
19,166 Lot (sqft)
Sold 10/26/2026
$406,000
$406,000
4 Beds
3 Baths
2,193 Sqft
19,602 Lot (sqft)
Sold 10/13/2026
$441,484
$441,484
4 Beds
2.5 Baths
2,640 Sqft
17,859 Lot (sqft)
Sold 10/26/2026
$429,364
$429,364
3 Beds
2 Baths
2,620 Sqft
17,424 Lot (sqft)
Sold 10/26/2026