
Member Features
Find Real Estate Bargain!
Full foreclosure details
Home value, equity and ownership info
Find homes priced below market
Get full access with a FREE Account
Already a member?
$1,200,000
Listing Price5beds
2.5baths
3,052sqft
138,521sqft lot
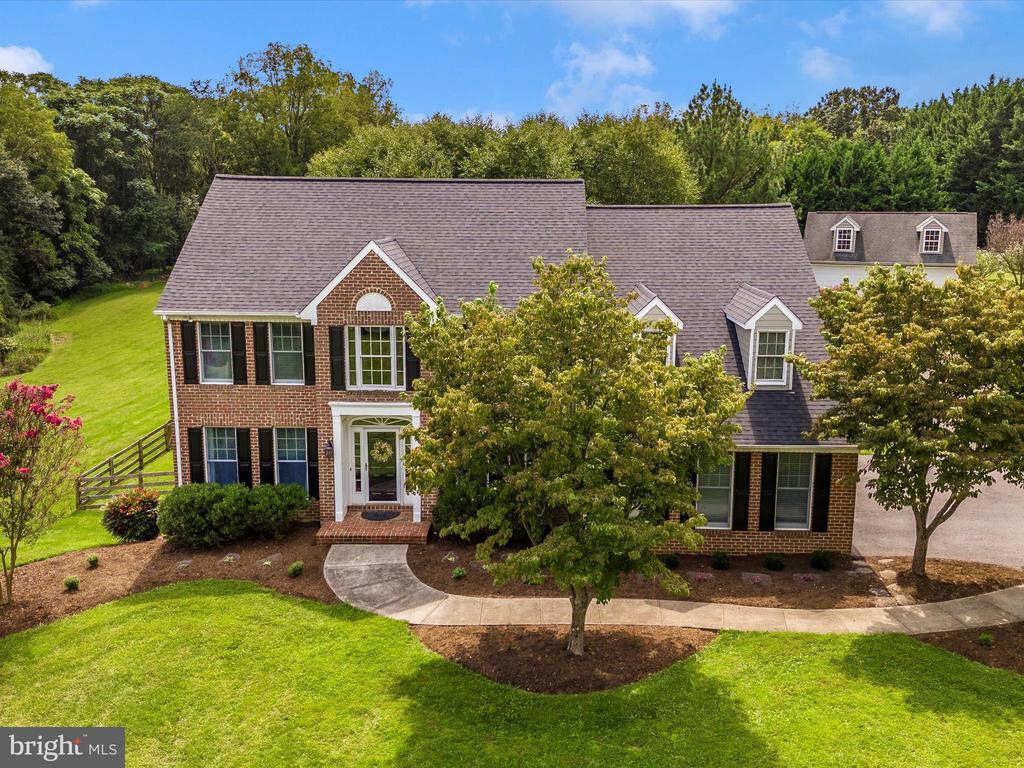
15024 Kenwood Ct, Woodbine, MD 21797
Member Features
Find Real Estate Bargain!
Full foreclosure details
Home value, equity and ownership info
Find homes priced below market
Get full access with a FREE Account
Already a member?
For Sale
Off Market
Home type
Price / sqft
Year built
Home Details
This home is ABSOLUTELY STUNNING!!! Built with luxury, functionality and entertaining in mind. Gorgeous hardwood floors lead you from the foyer thru the main level offering an office, family room, laundry room, formal dinning room, butlers pantry, an exquisite kitchen and a Great room with a grand masonry wood burning fireplace. Don't move to fast, you don't want to miss the details. Tray ceilings, perfectly placed lighting and crown molding can be found in almost every room. The kitchen is complete with a large granite island, double wall oven, gas cooktop, pot filling station, wine fridge and grocery pantry. Sliding doors just off the kitchen take you outside to the brick patio of your dreams. This covered area has a calming sky blue painted ceiling, ceiling fans and skylights to optimize your outdoor enjoyment. A professionally landscaped yard partially fenced for your family pets gives you nothing to worry about. Its hard to believe but you haven't seen the best part yet!! The oversized hallway upstairs showcases 4 Bedrooms with cathedral ceilings and two full bathrooms with double marble vanities, walk in showers with multi head faucets and lots of walk in closets. BUT WAIT THERES MORE!!! With a fully finished basement the real secret to entertaining can be found downstairs in the WINE CELLAR! As you enter the living area your eyes will stop at the classy rod iron gate just past the all brick fireplace. A wet bar, mini fridge and granite countertop make th
Interior Details
3052
5
2.5
Has Heating:
Yes
Heating Type:
Heat Pump
Has Cooling:
Yes
Cooling Type:
N/A
Has Fuel:
No
Fuel Type:
N/A
Has Basement:
No
Basement Type:
Finished
Has Flooring:
No
Flooring Type:
N/A
Has Fireplace:
Yes
Fireplace Type:
N/A
Property Details
138521
Yes
Yes
Type:
Mixed
Location:
N/A
Status:
N/A
Number of Spaces:
4
N/A
N/A
N/A
N/A
N/A
N/A
N/A
Construction Details
N/A
Brick
N/A
N/A
Composition Shingle
Tax History
Year
Amount
Land
Improvement
Percent Change
Assessment
2021
$9,202
$0
$0
--%
$644,267
2020
$8,840
$258,800
$358,800
--%
$617,600
2019
$8,401
$258,800
$358,800
--%
$617,600
2018
$8,369
$258,800
$358,800
--%
$617,600
2017
$9,334
$258,800
$433,200
--%
$692,000
2015
$8,437
$0
$0
--%
$627,333
2014
$8,016
$258,800
$336,200
--%
$595,000
2012
$7,898
$0
$0
--%
$595,000

Average Home Price in 21797
Nearby Properties
Zip Code
Price
Bed
Bath
Sqft
Lot
Sold Date
$1,105,094
$1,105,094
-- Beds
3.5 Baths
3,460 Sqft
130,680 Lot (sqft)
Sold 10/13/2026
$1,200,000
$1,200,000
5 Beds
2.5 Baths
3,052 Sqft
138,521 Lot (sqft)
Sold 10/12/2026
$1,199,000
$1,199,000
4 Beds
4 Baths
3,280 Sqft
130,680 Lot (sqft)
Sold 09/29/2026
$1,195,000
$1,195,000
4 Beds
6 Baths
3,324 Sqft
133,294 Lot (sqft)
Sold 10/13/2026




