Member Features
Find Real Estate Bargain!
Full foreclosure details
Home value, equity and ownership info
Find homes priced below market
Get full access with a FREE Account
Already a member?
$309,900
Listing Price4beds
2baths
1,776sqft
9,433sqft lot
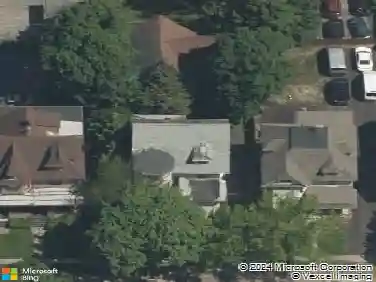
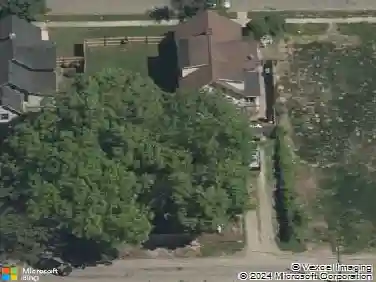
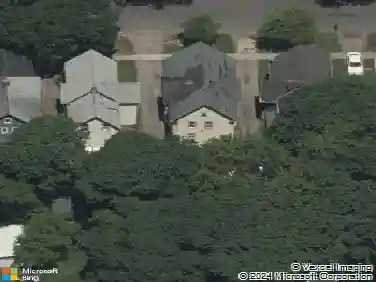
50 Kenwick Dr, Rochester, NY 14623
Member Features
Find Real Estate Bargain!
Full foreclosure details
Home value, equity and ownership info
Find homes priced below market
Get full access with a FREE Account
Already a member?
For Sale
Pending
Off Market
Home type
Price / sqft
Year built
Home Details
Welcome to 50 Kenwick Drive! This spacious 4-bedroom, 2.5-bath split-level home offers 1,776 sq. ft. of comfortable living space with a versatile layout and plenty of room to spread out.nnThe main level features a welcoming living room, dining room and functional kitchen, with a sliding glass door leading from the dining room to the deck and fully fenced backyard-perfect for relaxing, entertaining or enjoying outdoor gatherings.nnUpstairs, youll find 3 bedrooms and 2 full bathrooms. The lower level offers even more living space with a large family room, 4th bedroom, half bathroom and laundry area, making it ideal for guests, a home office, or additional household living space.nnAnd theres more! This home also features a basement with a pool table that will remain with the property, providing a great space for recreation and entertainment.nnAdditional highlights include hardwood flooring in select areas, central air conditioning, an attached 1-car garage, shed, double-wide driveway, deck and fully fenced yard. Recent improvements include the main electrical panel (2026), kitchen flooring (2026), refrigerator (2026), dishwasher (2026), garbage disposal (2026), washer (2023), dryer (2022), garage extension roof (2026) and main roof (2016).nnConveniently located near shopping, restaurants, parks, schools and expressways, 50 Kenwick Drive offers space, functionality and flexibility inside and out. Come see everything this home has to offer!
Interior Details
1776
4
2
Has Heating:
Yes
Heating Type:
Central
Has Cooling:
Yes
Cooling Type:
Central
Has Fuel:
Yes
Fuel Type:
Gas
Has Basement:
No
Basement Type:
Finished
Has Flooring:
No
Flooring Type:
N/A
Has Fireplace:
Yes
Fireplace Type:
N/A
Property Details
9433
Yes
Yes
Type:
Garage, Attached
Location:
N/A
Status:
N/A
Number of Spaces:
1
No
No
No
No
No
No
No
Construction Details
Split Level
Wood
N/A
N/A
N/A
Tax History
Year
Amount
Land
Improvement
Percent Change
Assessment
2020
$5,542
$18,800
$134,900
--%
$153,700
2018
$8,612
$18,800
$134,900
--%
$153,700
2017
$5,265
$18,800
$134,900
--%
$153,700
2016
$5,179
$18,800
$134,900
--%
$153,700
2015
$5,189
$18,800
$134,900
--%
$153,700
2013
$3,782
$18,300
$91,900
--%
$110,200
2011
$2,930
$18,300
$91,900
--%
$110,200

Average Home Price in 14623
Nearby Properties
Zip Code
Price
Bed
Bath
Sqft
Lot
Sold Date
$280,766
3 Beds
1.5 Baths
1,620 Sqft
9,600 Lot (sqft)
Sold 07/21/2026
$280,121
$280,121
3 Beds
2 Baths
1,608 Sqft
9,600 Lot (sqft)
Sold 10/27/2026
$314,695
$314,695
3 Beds
2 Baths
1,776 Sqft
13,002 Lot (sqft)
Sold 10/27/2026
$234,777
5 Beds
3 Baths
1,850 Sqft
15,000 Lot (sqft)
Sold 10/26/2026
$224,900
$224,900
3 Beds
1.5 Baths
1,591 Sqft
9,600 Lot (sqft)
Sold 10/26/2026
$286,007
$286,007
3 Beds
1.5 Baths
1,672 Sqft
11,600 Lot (sqft)
Sold 10/26/2026
$340,000
3 Beds
2.5 Baths
1,672 Sqft
13,965 Lot (sqft)
Sold 10/26/2026
$309,900
$309,900
4 Beds
2 Baths
1,776 Sqft
9,433 Lot (sqft)
Sold 10/27/2026